
CASE STUDY · WEST LONDON
A whole house reworked, inside and out.
Two extensions, a loft conversion and a full internal refurbishment, delivered on a single property as one continuous programme.
Four separate pieces of work on one property, planned as a single programme so the house came back together as one home rather than a set of additions.
Project Overview
This West London family home was extended, converted and refurbished in one continuous programme of work. DSB Premier Construction delivered a double-storey side extension and a single-storey rear extension, converted the loft, refurbished the house throughout, and completed the external works with a new front driveway and a redesigned rear garden.
Taken separately, each of those is a substantial job. Taken together on one occupied residential plot, the difficulty is not any single element but the order they have to happen in, and keeping the house weathertight and structurally sound while all of them are in progress.
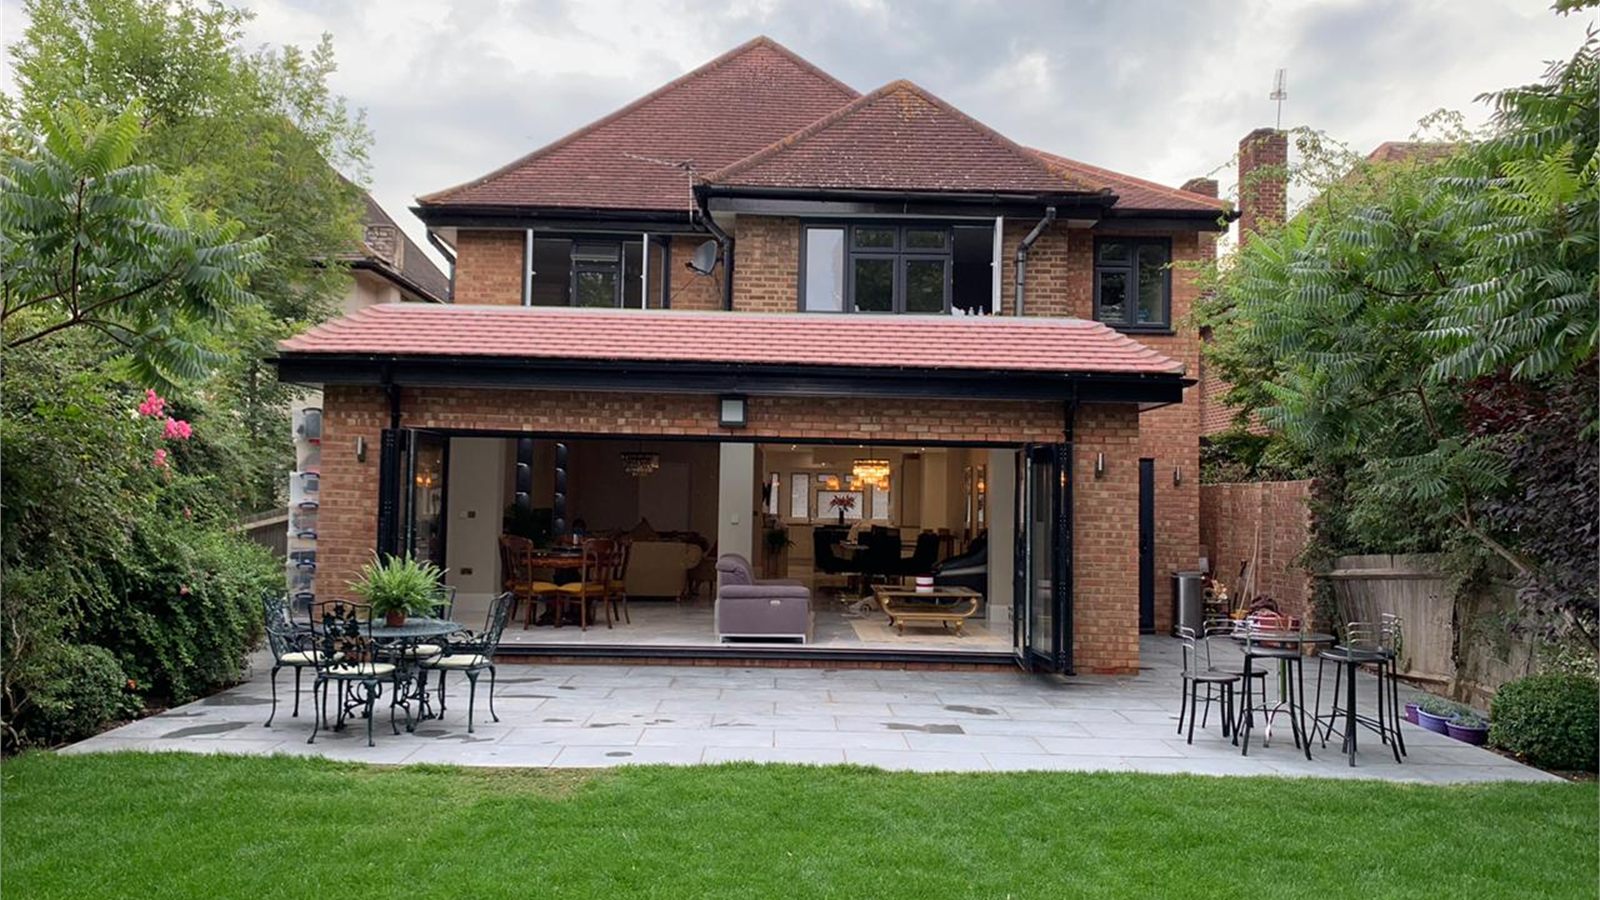
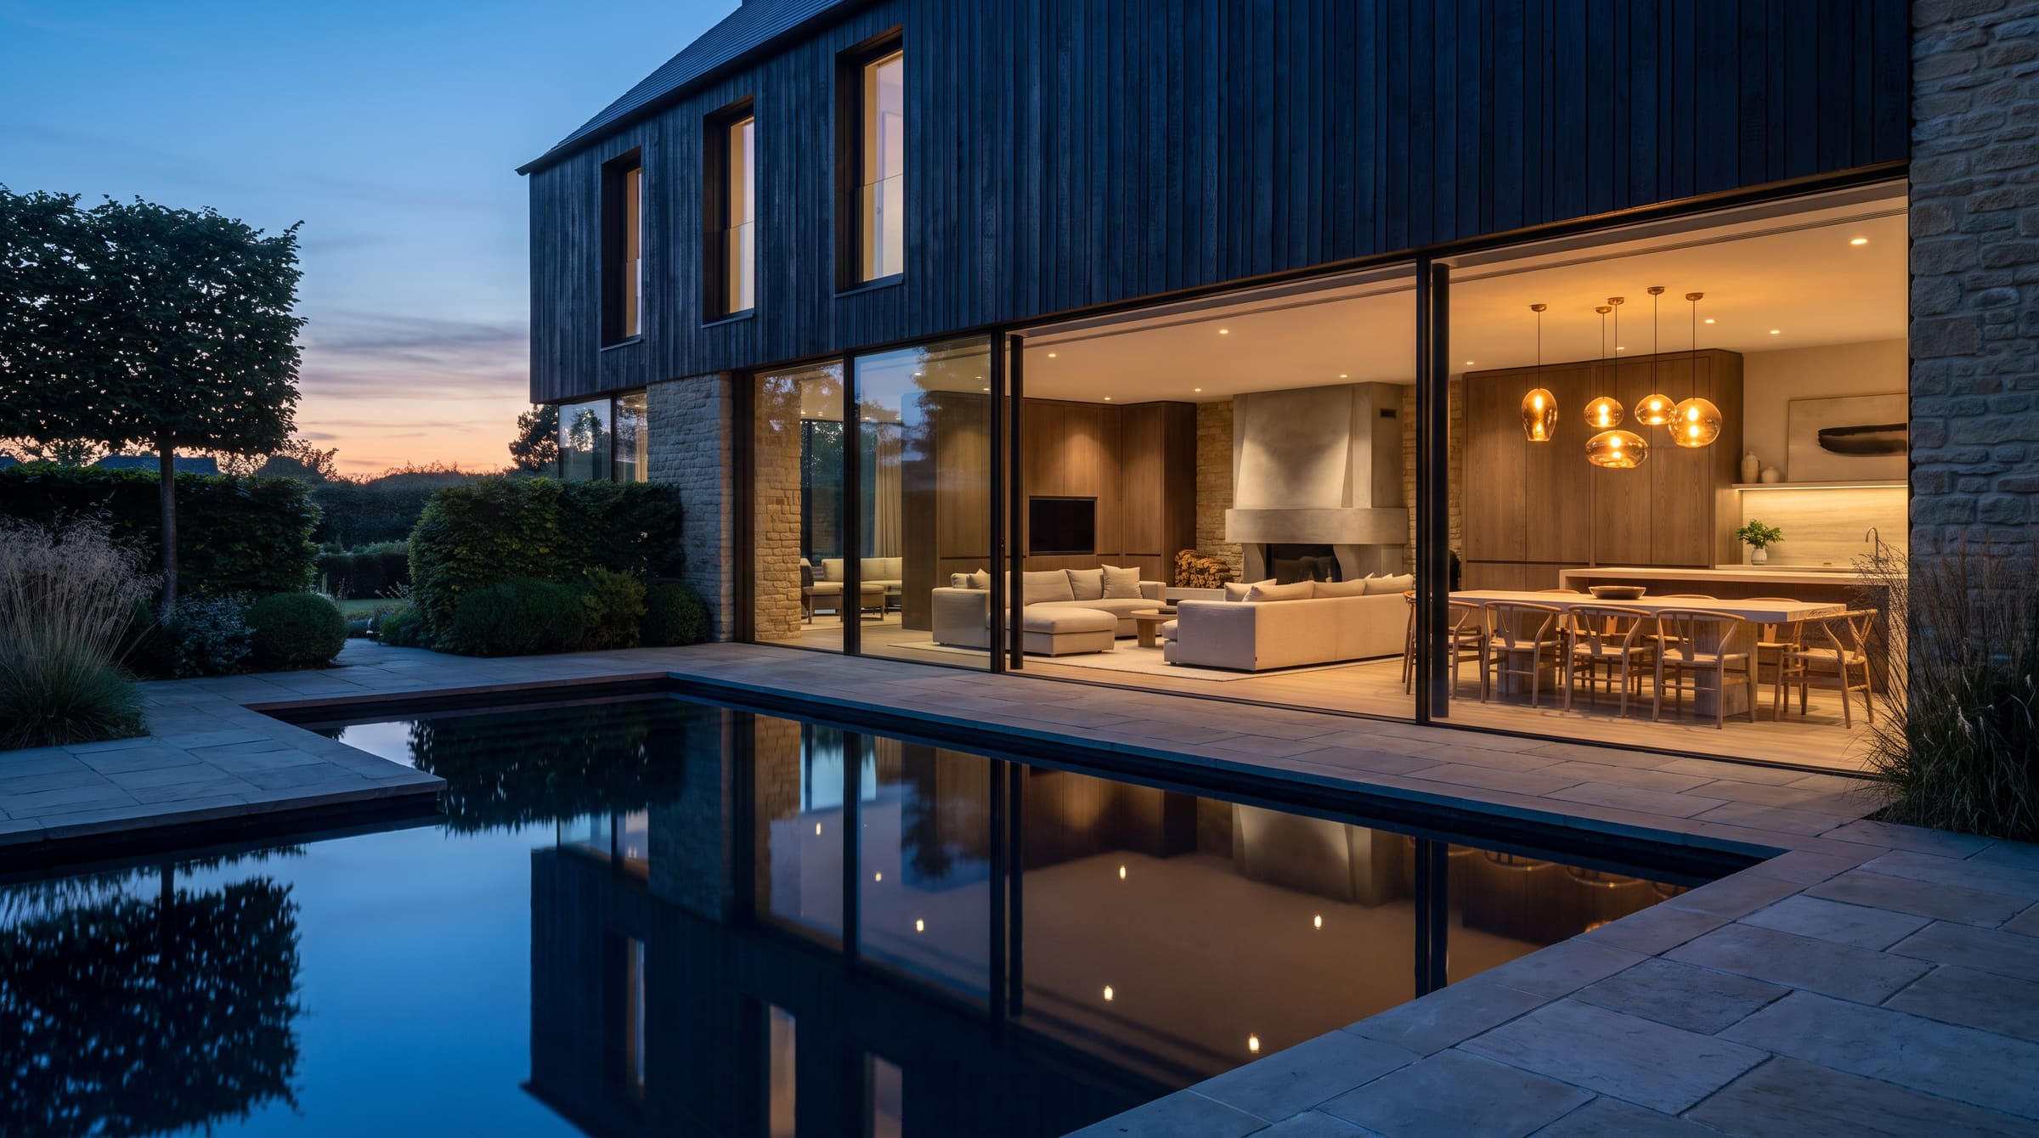
The rear elevation after completion, showing the single-storey extension and the terrace that connects it to the garden.
The Brief
The owners wanted more usable space on every floor, and a much stronger relationship between the main living areas and the garden. The existing house had the footprint for it but not the layout: the rear rooms were closed off from the outside, and the upper floors were short of the bedroom and bathroom space the family needed.
The answer was not one extension but a combination. Widening the house on one side, extending it at the rear and converting the loft gave space on three levels at once, while reworking the rear elevation opened the ground floor to the garden.
The Challenge
A double-storey side extension, a single-storey rear extension and a loft conversion each place their own demands on the existing structure. Delivered together, they have to be sequenced so that no two are relying on the same wall or roof at the same time, and so the property is never left open to weather between stages.
The rear elevation was the most demanding part. Opening the back of a house to the width needed for full-height glazing means transferring the loads above it into new structure, and doing that while the floors overhead are also being altered for the loft build. The order of those operations is not a preference. Get it wrong and work has to be undone.
Alongside that sat the ordinary but unforgiving realities of a residential street: restricted access for deliveries, party wall considerations, and neighbours living either side throughout.
Our Approach
We ran the whole property as one programme under a single site team, rather than treating the extensions, the loft and the refurbishment as separate jobs that happened to share an address. That is the main reason the finished house reads as one piece of work.
Structural work was taken first and completed properly before any finishing trade came near it. The rear opening, the side extension structure and the loft alterations were surveyed, designed and signed off with the structural engineer, then executed in an order that kept the existing house supported at every stage.
Only once the shell was closed and stable did the internal refurbishment begin, working from the top of the house down so that finished floors were not used as a route for materials. External works were held to the end, when heavy deliveries were finished and the driveway would not be dug up twice.
Key Works Delivered
- Double-storey side extension
- Single-storey rear extension
- Loft conversion
- Whole-house internal refurbishment
- Structural openings to the rear elevation
- Full-width glazing and external doors
- Kitchen, bathroom and joinery fit-out
- New front driveway
- Rear garden design and landscaping
- Terrace paving and external lighting
THE GROUND FLOOR
Opening the house to its garden.
The clearest change is at the back. What had been a series of closed rooms became a single connected ground floor running from the kitchen through to the terrace, with the garden treated as part of the living space rather than a view from it.
Rear Elevation
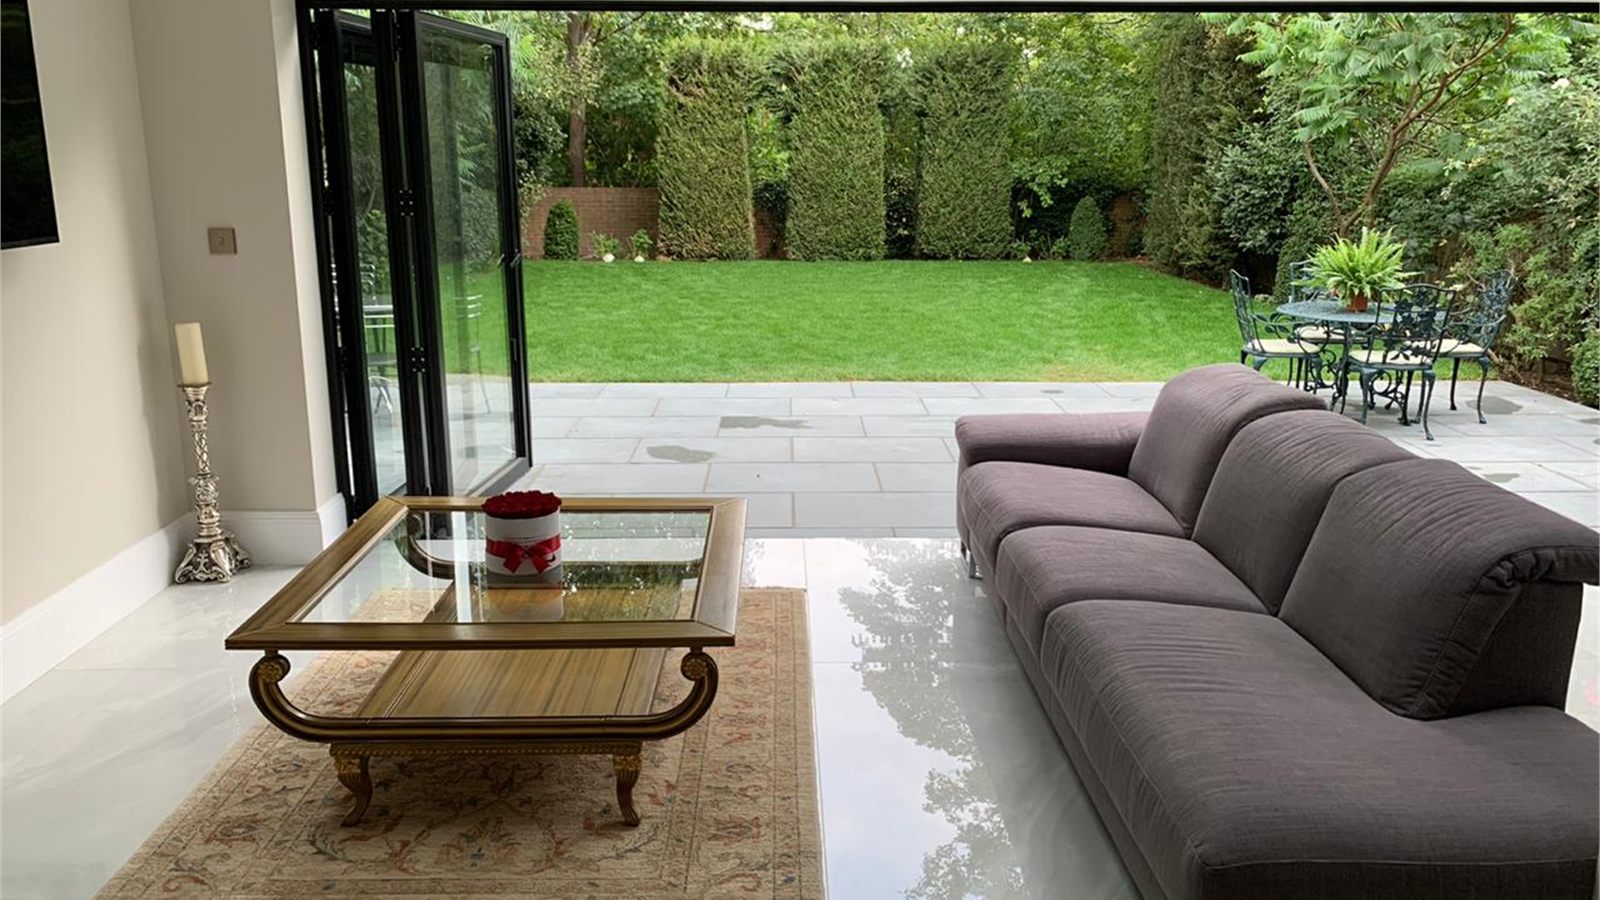
The back of the house opened to full width, with new structure carrying the loads above and bi-fold doors that fold away entirely to leave the opening clear.
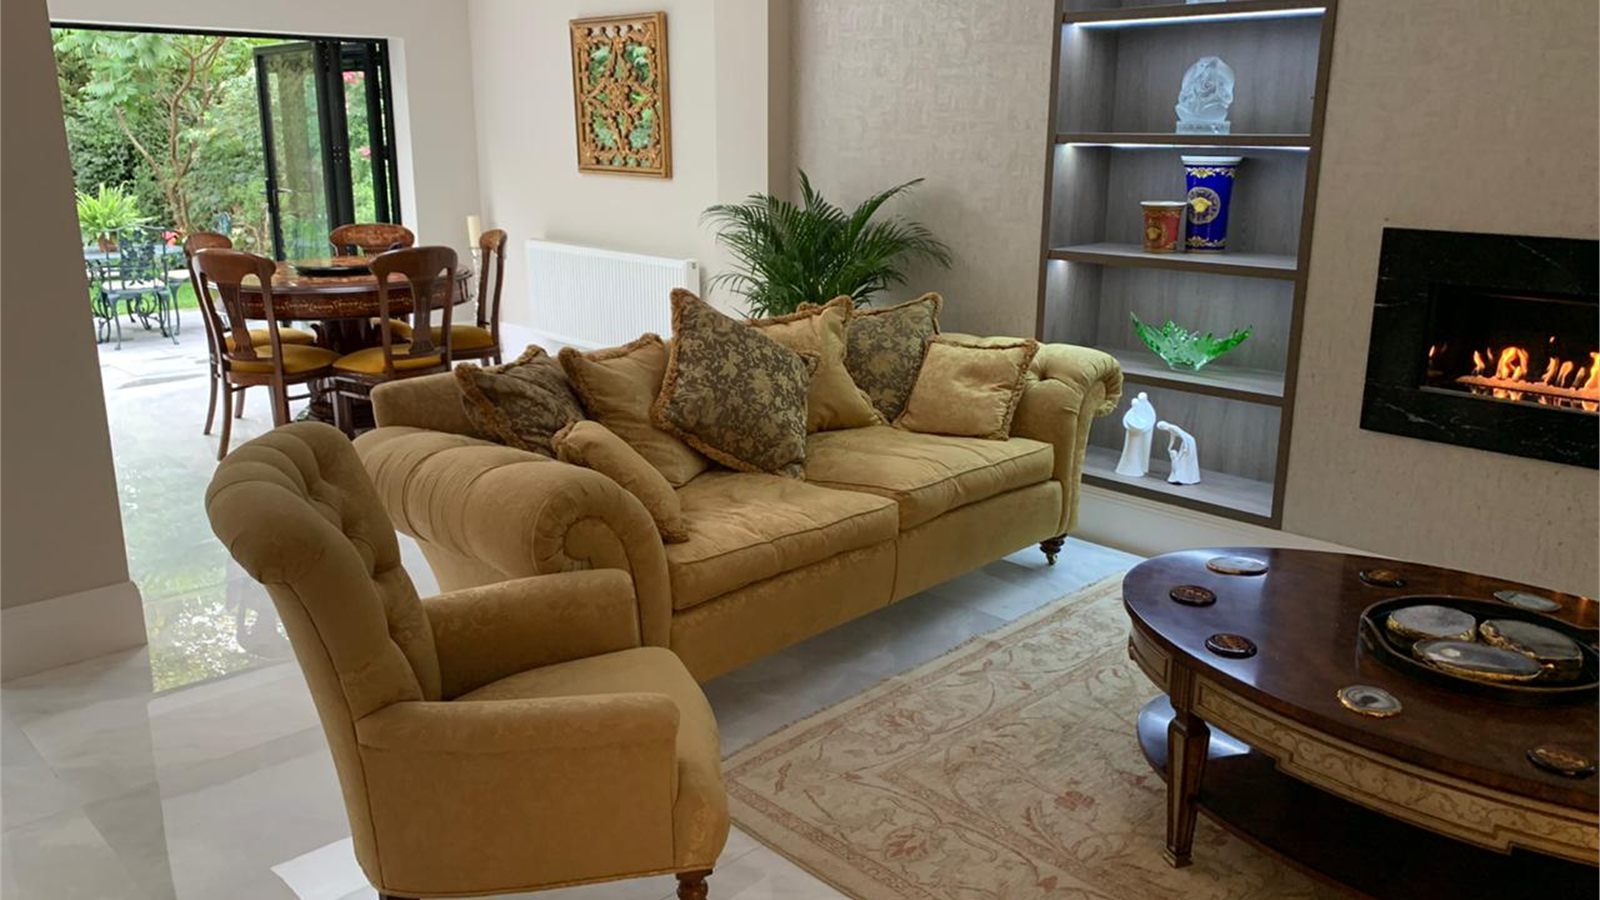
Open-Plan Living
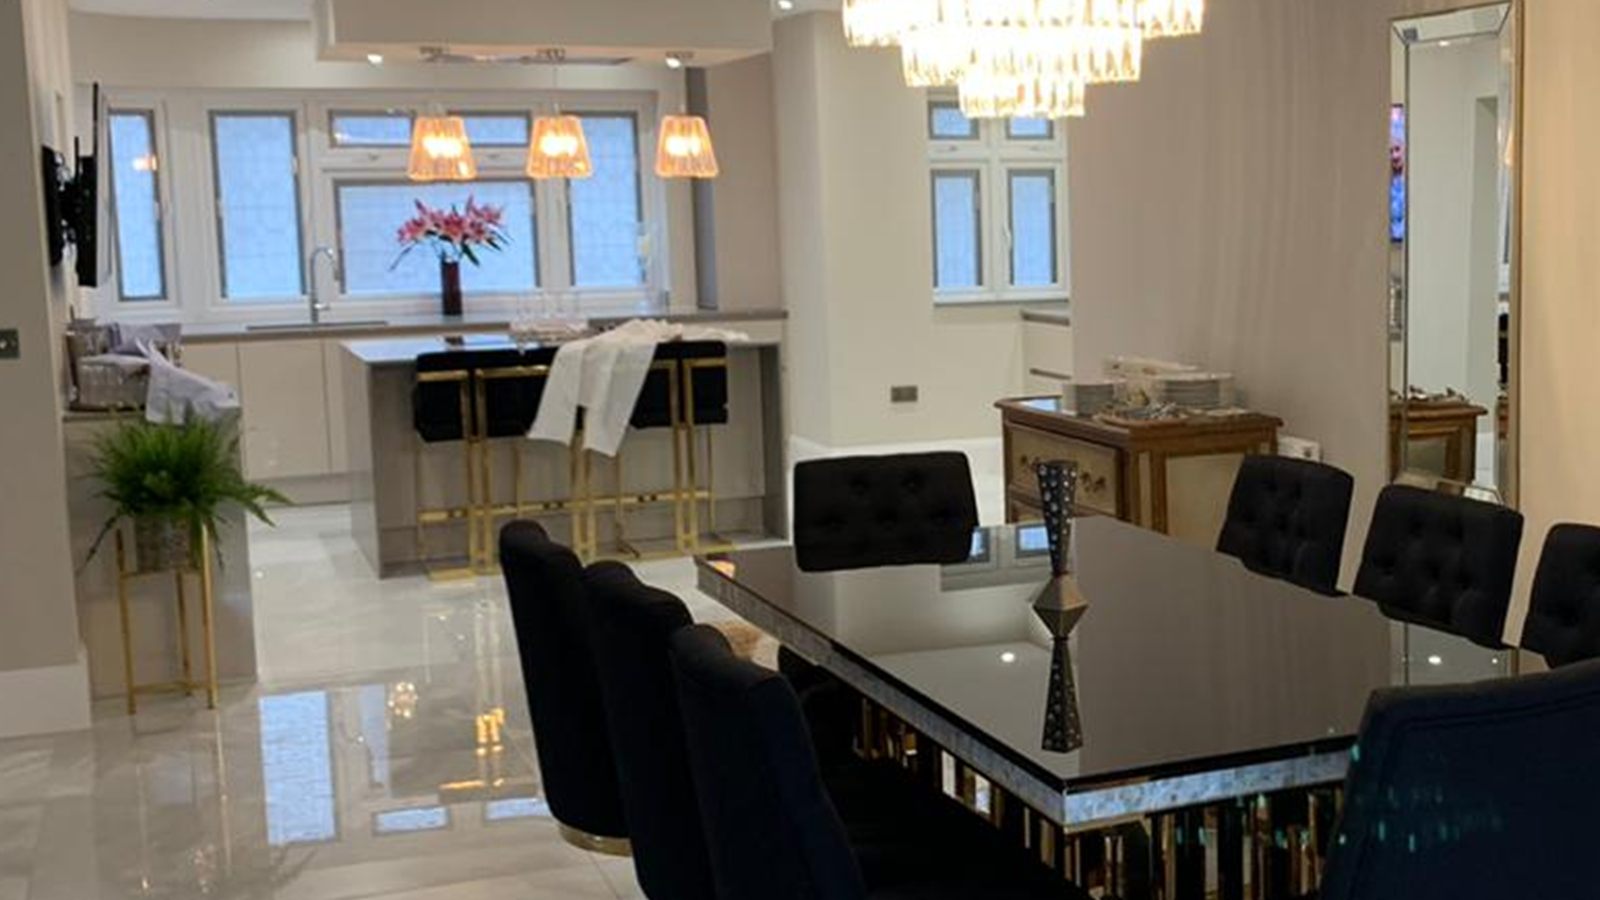
Kitchen, dining and living areas connected into one space, with structural openings replacing the walls that previously separated them.
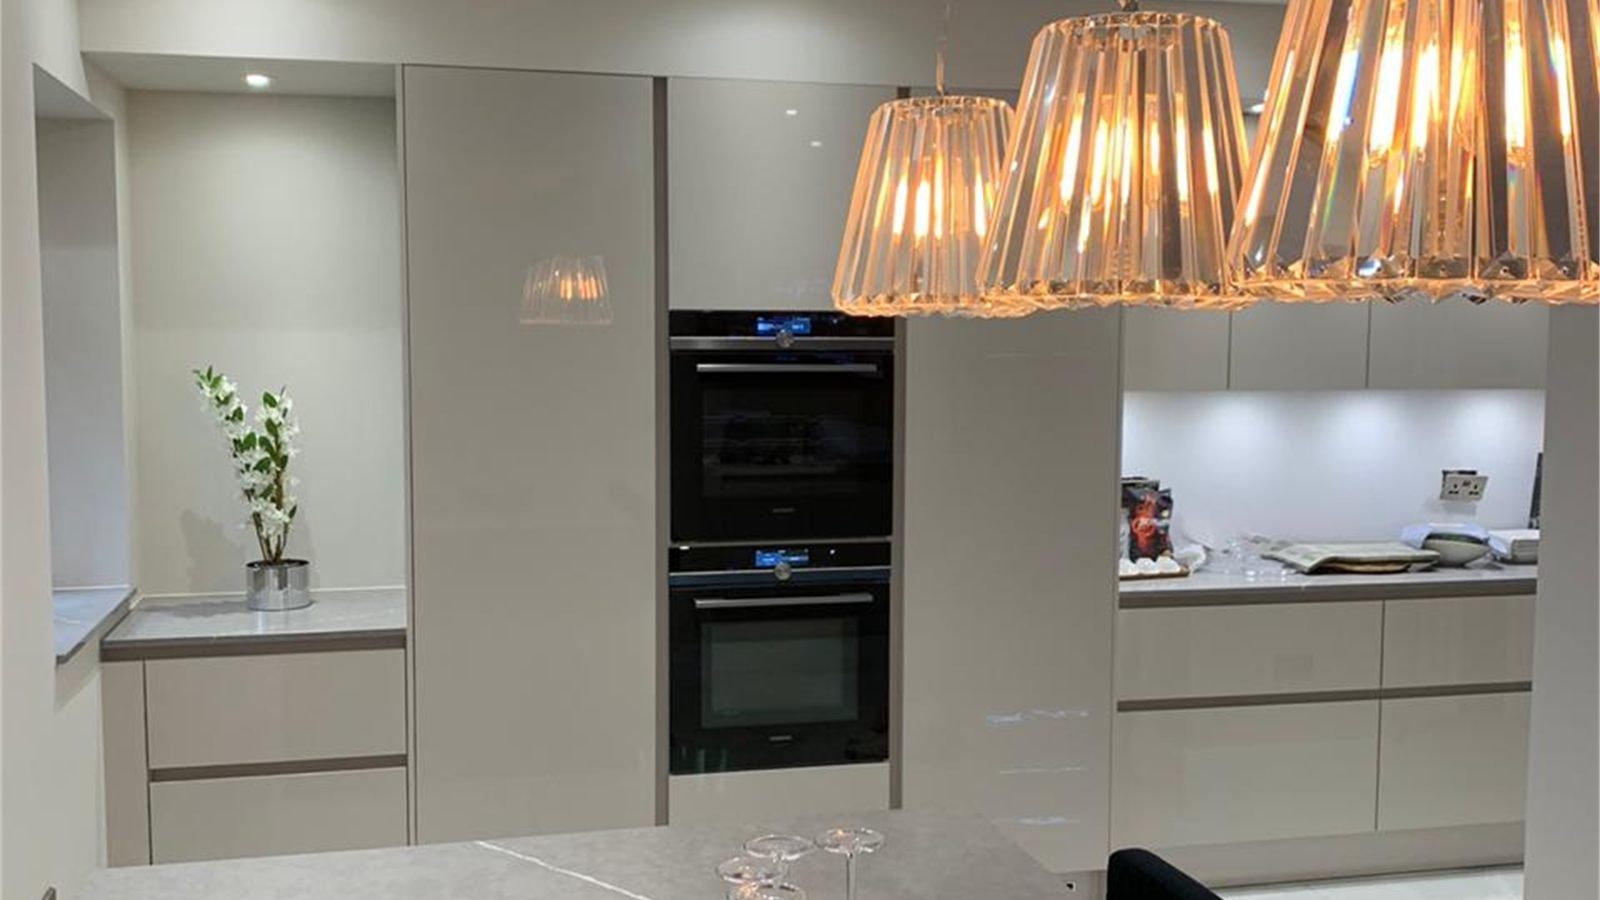
Kitchen
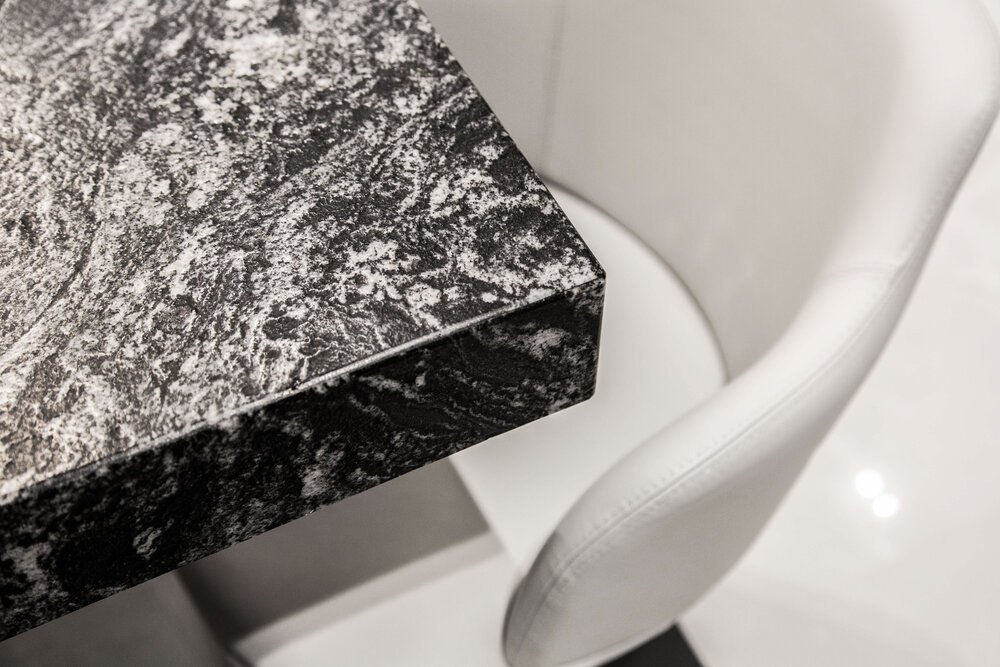
A handleless kitchen with a stone island and worktops, integrated appliances and a concealed extraction unit set into the ceiling.
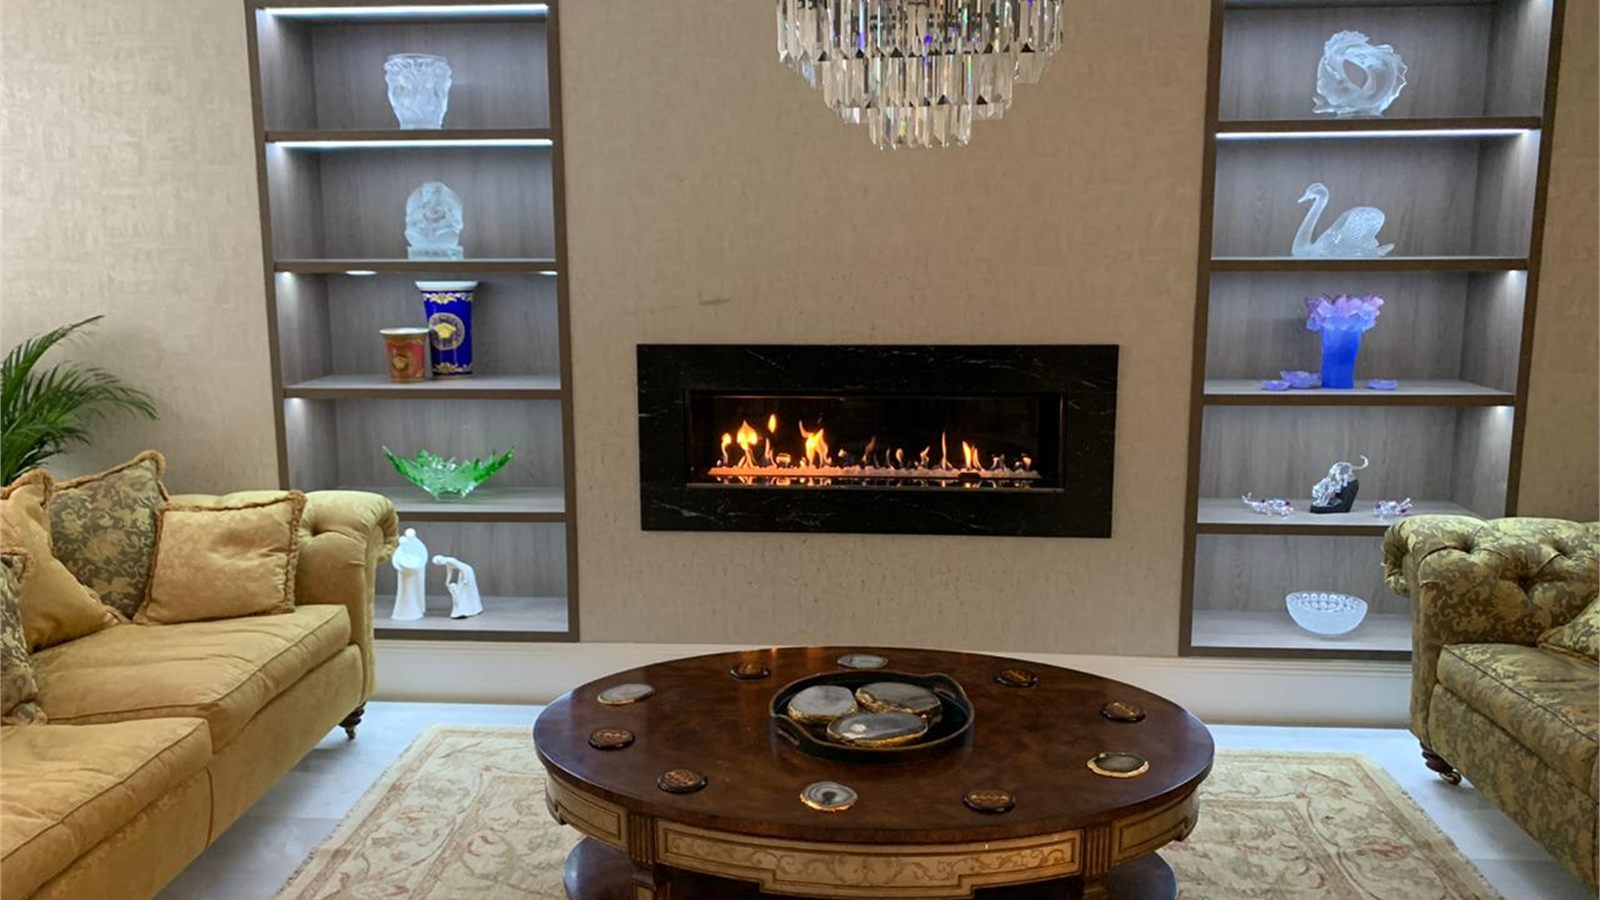
Reception Rooms
Formal reception space with a linear gas fire in a stone surround, flanked by lit display recesses built into the joinery.
Terrace & Garden
A paved terrace level with the internal floor, so the threshold reads as continuous, opening onto a lawn framed by mature planting.
Front Driveway
A new front driveway laid once the heavy deliveries were complete, finishing the approach to the house without it being damaged by the build.
The Result
The house gained space on three levels and a ground floor that works as one connected space rather than a series of separate rooms. The rear elevation, which had been the weakest part of the original plan, is now the part the house is organised around.
Because the extensions, the loft and the refurbishment were delivered as a single programme, the additions do not read as additions. The floor finishes run through, the ceiling levels resolve, and the new structure is not visible in the finished rooms. That consistency is the point of running the work this way.
Extensions stop looking like extensions when the whole house is planned as one piece of work.
DSB PREMIER CONSTRUCTION
WHAT THIS PROJECT DEMONSTRATES
Several major works, one programme.
Most homes of this size are extended once. This one was extended twice, converted and refurbished at the same time, which is a different problem to solve.
- Where several structural works meet on one property, the sequence is the design decision that matters most. It determines what can be built safely and what has to be undone.
- Running extensions, a loft conversion and an internal refurbishment under one site team is what stops a house reading as a set of separate projects joined together.
- Structural work is completed and signed off before finishing trades begin, because a finish applied over unresolved structure is a finish that will be removed.
- External works are held until heavy deliveries are finished. A driveway laid too early is a driveway laid twice.
- On an occupied residential street, access, party walls and neighbours are part of the programme rather than an afterthought to it.







MORE WORK

Planning extensions, a loft conversion and a refurbishment together?
DSB Premier Construction would welcome the opportunity to discuss your project.