
STAY IN THE LOOP
Your personal client portal.
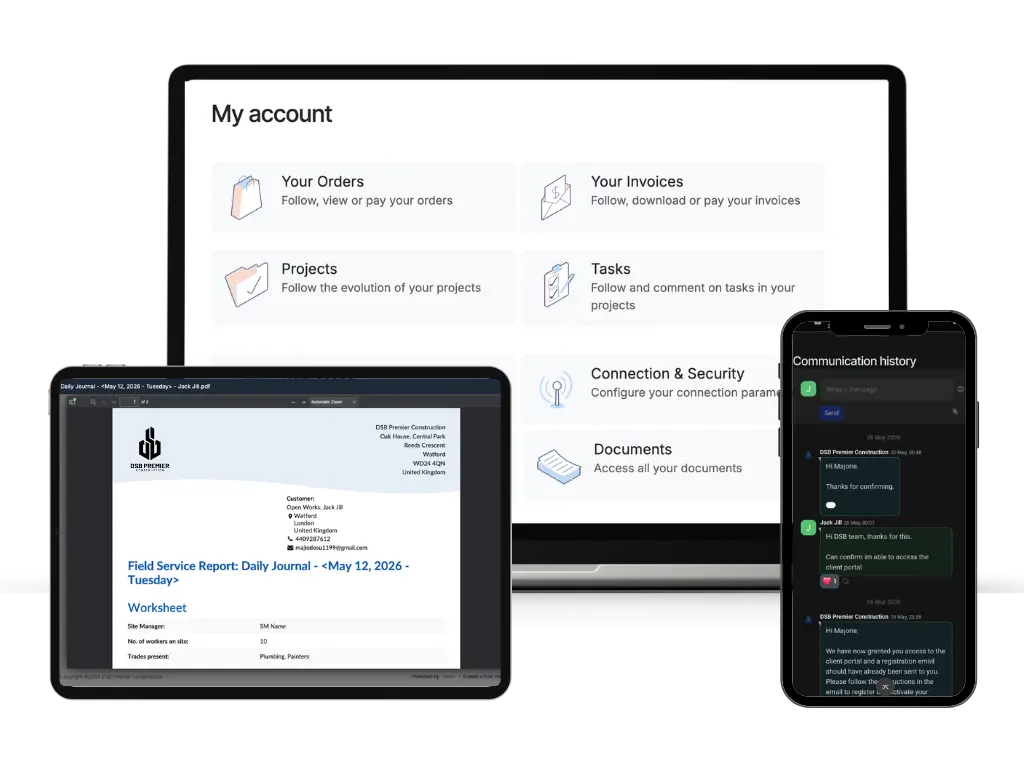
Every DSB project runs on our own digital project platform: planning, site reporting, approvals, documents and client updates held in one place, so you can see exactly where your build stands at any time.
- Weekly photos and progress updates
- All documents, drawings and approvals in one place
- Clear status of decisions and next steps
- Budget and payment-schedule visibility
- Available on any device
THE TECHNOLOGY
Stay in control of your project.
Our secure platform gives you real-time visibility over progress, updates and documentation - so you’re never left guessing.
Live Progress Updates
Regular, structured updates that show what has been completed, what is in progress and what comes next.
Centralised Project Information
All key documents, drawings, schedules and records kept in one organised place for easy reference.
Real-Time Visibility
Clear insight into project status at every stage, reducing uncertainty and keeping decisions informed.
Client Access to Updates
Direct access to project information without needing to chase or rely on ad-hoc communication.
Budget & Payment Visibility
See your budget position and payment schedule clearly, with invoices tied to agreed stages.
Decisions & Approvals
A clear status on every decision and approval, so nothing stalls and next steps are always visible.
PREVIEW & WALKTHROUGH
See the portal before you commit.
A guided preview of the DSB client portal, showing the same screens you will use once your project is underway.
Full House Refurbishment, Kent Countryside
Stage 4 of 6 · Second fix
On programme
Progress by package
Latest activity
Contract programme

Decisions and approvals
Illustrative preview. Project name and figures are sample data.
Opens in a new tab. No login needed.
You get your login
Access is issued at contract stage, before work starts on site.
Site reports arrive
Dated progress notes and photographs, uploaded from site each week.
You approve
Decisions and variations are requested in writing and signed off in the portal.
On any device
The same view on desktop, tablet or phone, with nothing to install.
PEACE OF MIND
Full visibility, from anywhere.
With instant access to reports, site activity and approvals, you stay informed, confident and in control throughout the entire journey.
“Building your home means staying connected, every step of the way.”
ACCESS ANYWHERE
One portal, every device.
Your portal works seamlessly across desktop, tablet and mobile - check in on your project whenever it suits you.
See the portal for yourself.
Request a walkthrough of the DSB client portal as part of your consultation.