
CASE STUDY · SCOTTISH HIGHLANDS
Restoring control to a 12,000 sq ft Highland residence.
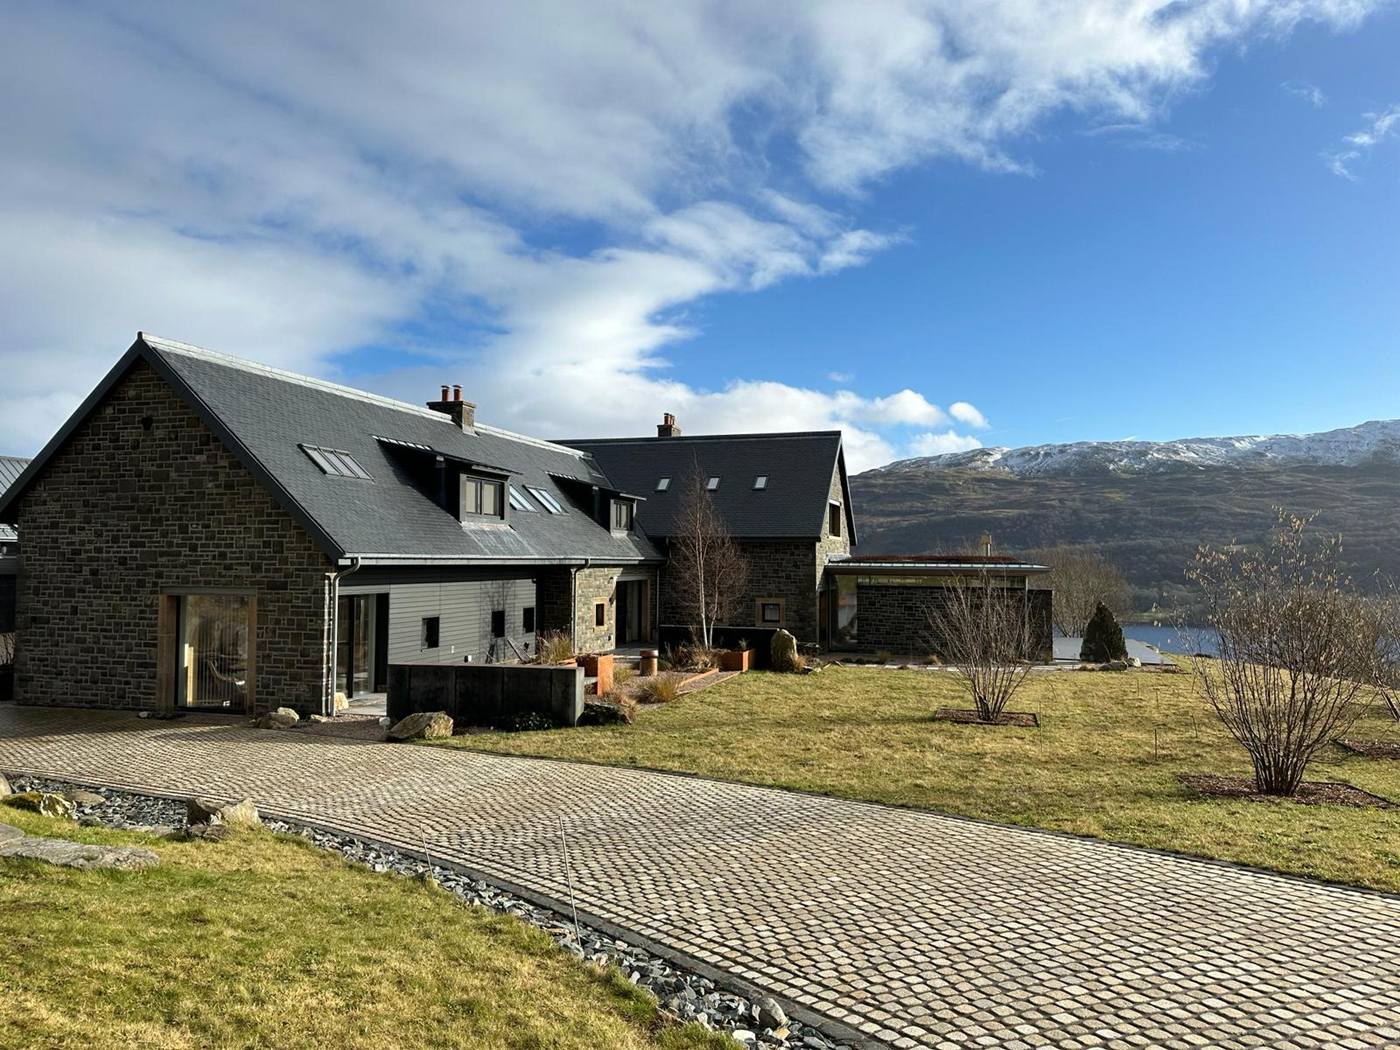
A high-value residential build, abandoned mid-construction by a previous contractor, brought back under control and delivered to an uncompromising standard.
Project Overview
DSB Premier Construction assumed responsibility for a high-value residential build in the Scottish Highlands that had been left by a previous contractor. The property exhibited substantial deficiencies - structural failures, substandard workmanship and incomplete mechanical, electrical and plumbing systems.
Our remit was not simply to continue the build, but to recover it: to identify and correct every defect, restore technical control and deliver the 12,000 sq ft residence to the high-end standard its setting deserved.
The Brief
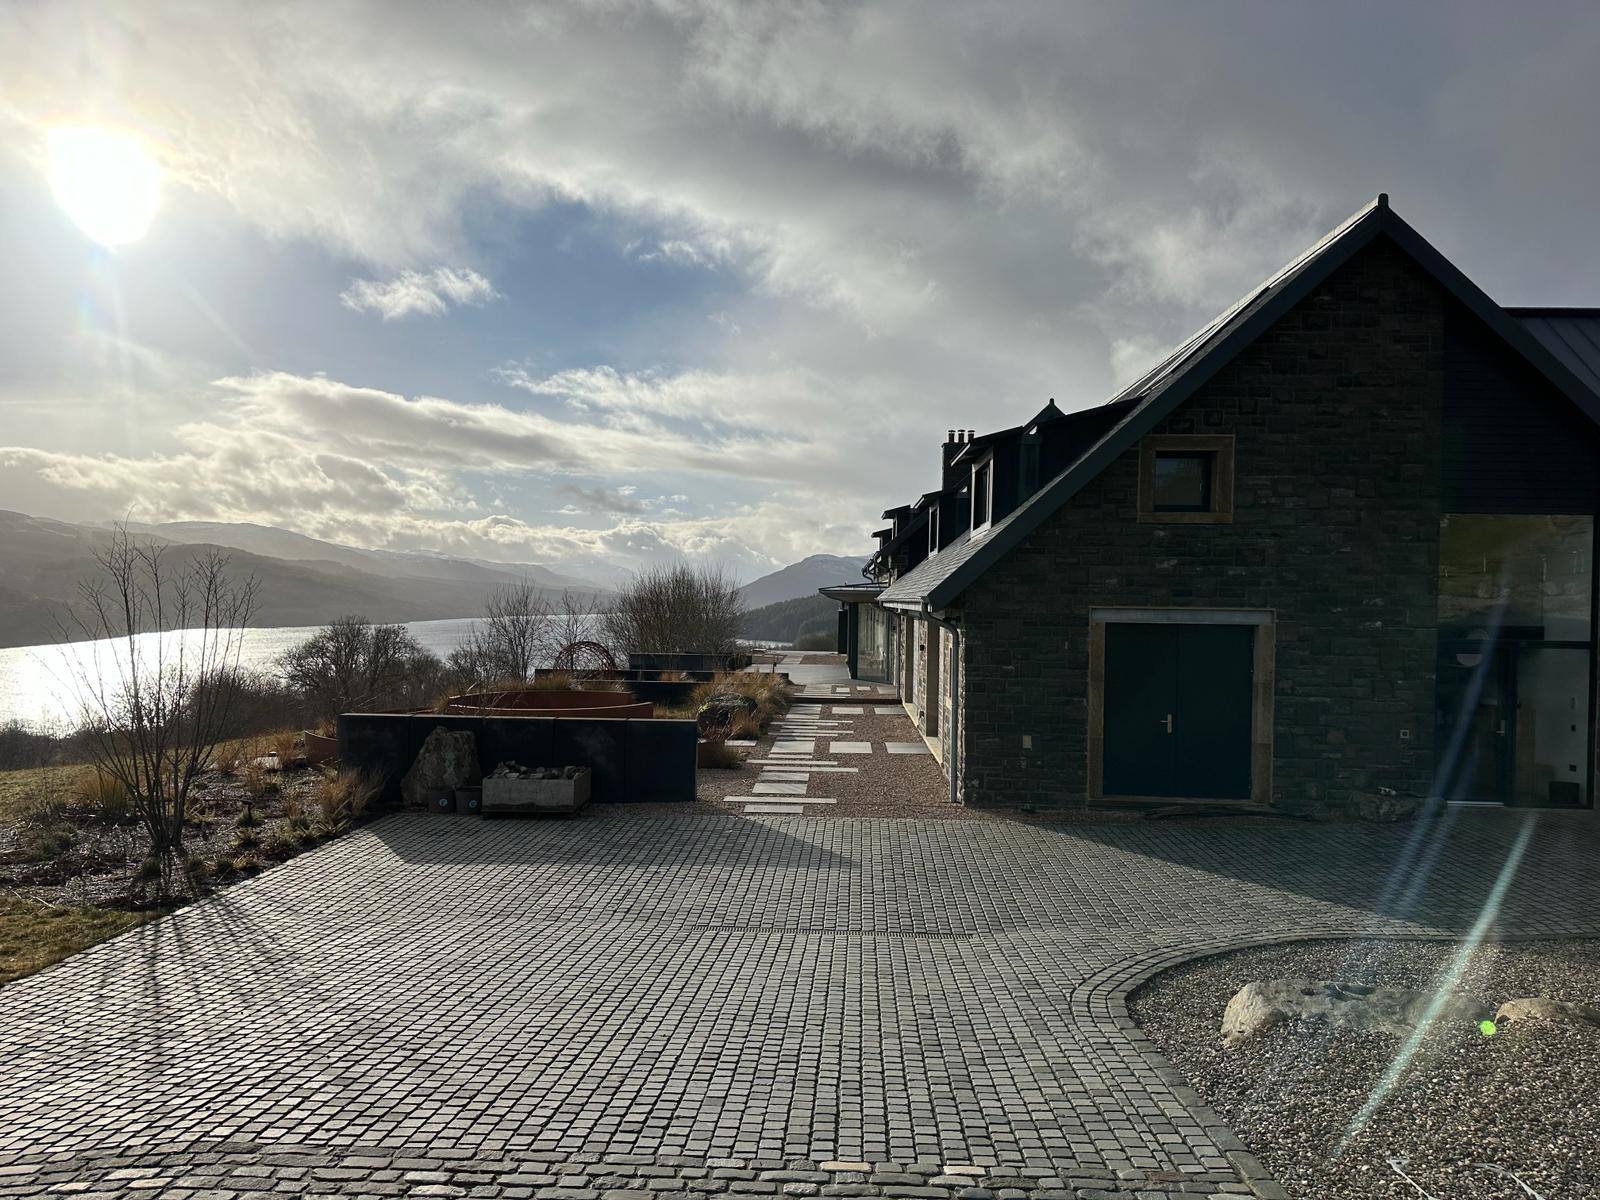
The client needed a partner able to take ownership of a problematic inherited build and see it through to completion without further compromise: correcting the defects, completing the outstanding structural and services work, and delivering a refined interior and exterior finish. Underlying all of it was the need to restore confidence that the project was, once again, in disciplined hands.
The Challenge
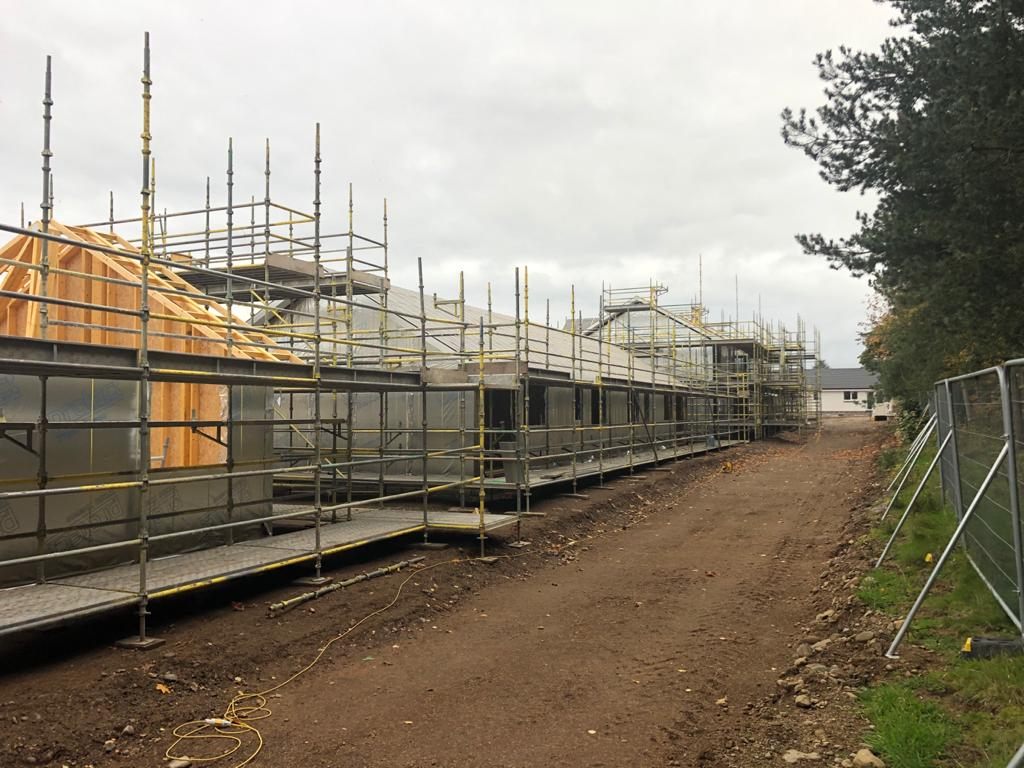
The site presented demanding topography and remote-access complications. Beyond the logistics, the team inherited defects that ranged from structural failures to extremely poor workmanship, all of which had to be assessed and resolved before any high-end work could begin. Every stage had to start from a position of technical certainty.
Four strands ran in parallel, each with its own difficulty:
- Defect rectification. Working alongside the client's advisers, we assessed the inherited problems and set out remediation that would restore structural integrity and meet the standard the house was designed to.
- Structural overhaul. Taking down and rebuilding structural elements demanded precision engineering, both for stability and to improve the architecture rather than merely repair it.
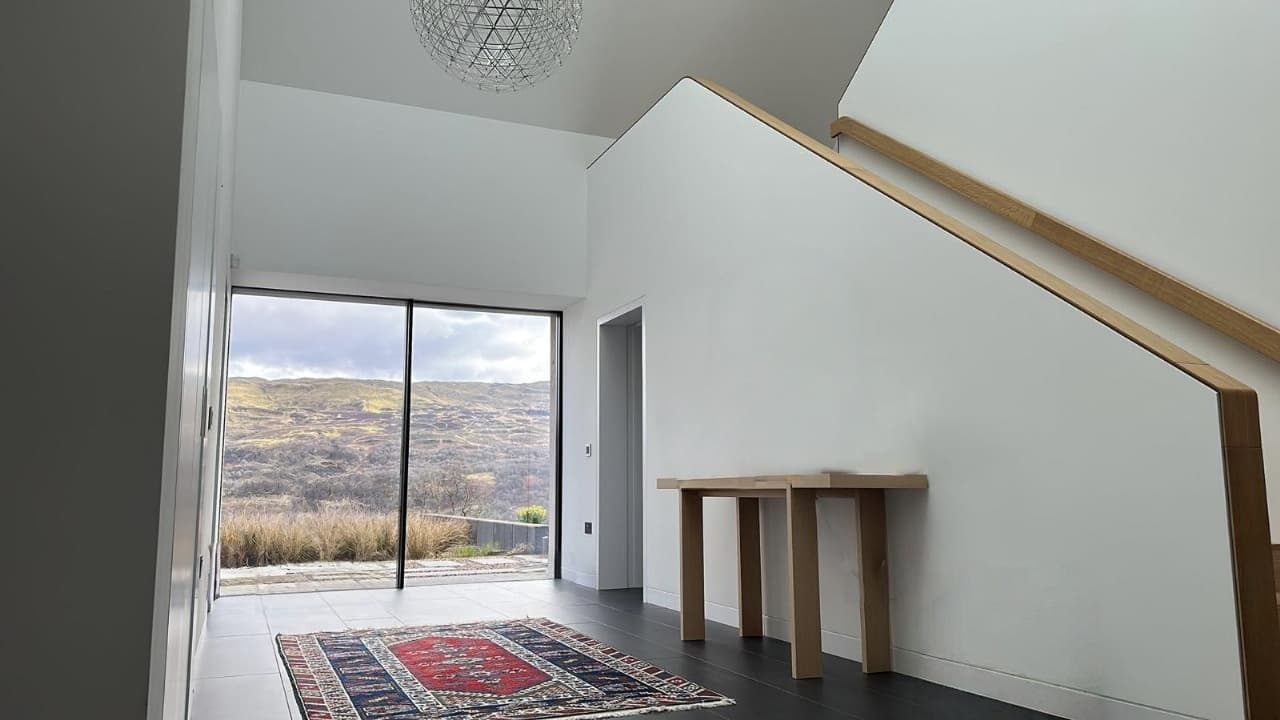
- Mechanical and electrical integration. Modern systems had to be integrated invisibly, without disturbing the aesthetic the client and their design team had set.
- Exterior renovation. External walls, roofing, windows and doors were entirely reimagined, coordinating local specialists including masons, artisan metal fabricators, slaters, lead-workers and joiners.
DSB's Approach
We began with a thorough assessment of the existing structure and its defects, carried out with client-appointed specialists, and used it to develop a full remediation plan. That assessment became the reference point for every decision that followed, ensuring structural correction preceded finishing work and that nothing was concealed rather than resolved.
Dedicated teams were assigned to the mechanical, electrical, structural and interior works, each led by professionals in their own field, with stringent quality control at every phase. Throughout, we kept communication with the client open and worked their feedback into the approach. On a project recovering from a failed relationship with a previous contractor, that patience mattered as much as the technical work.
Recovering the Structure
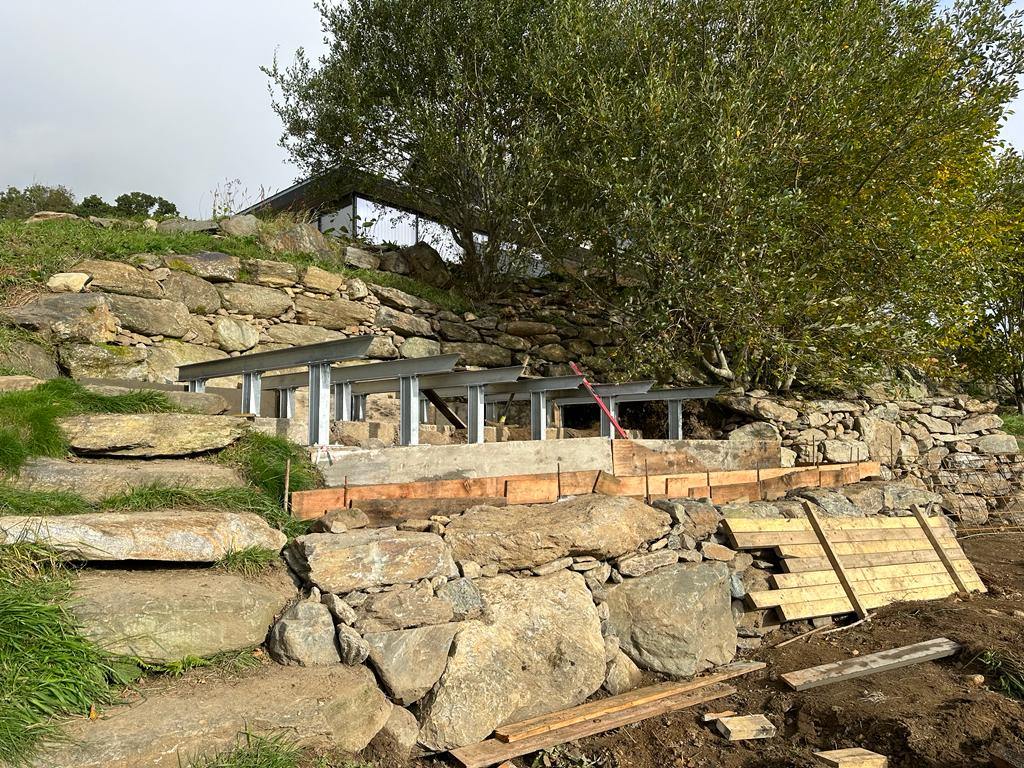
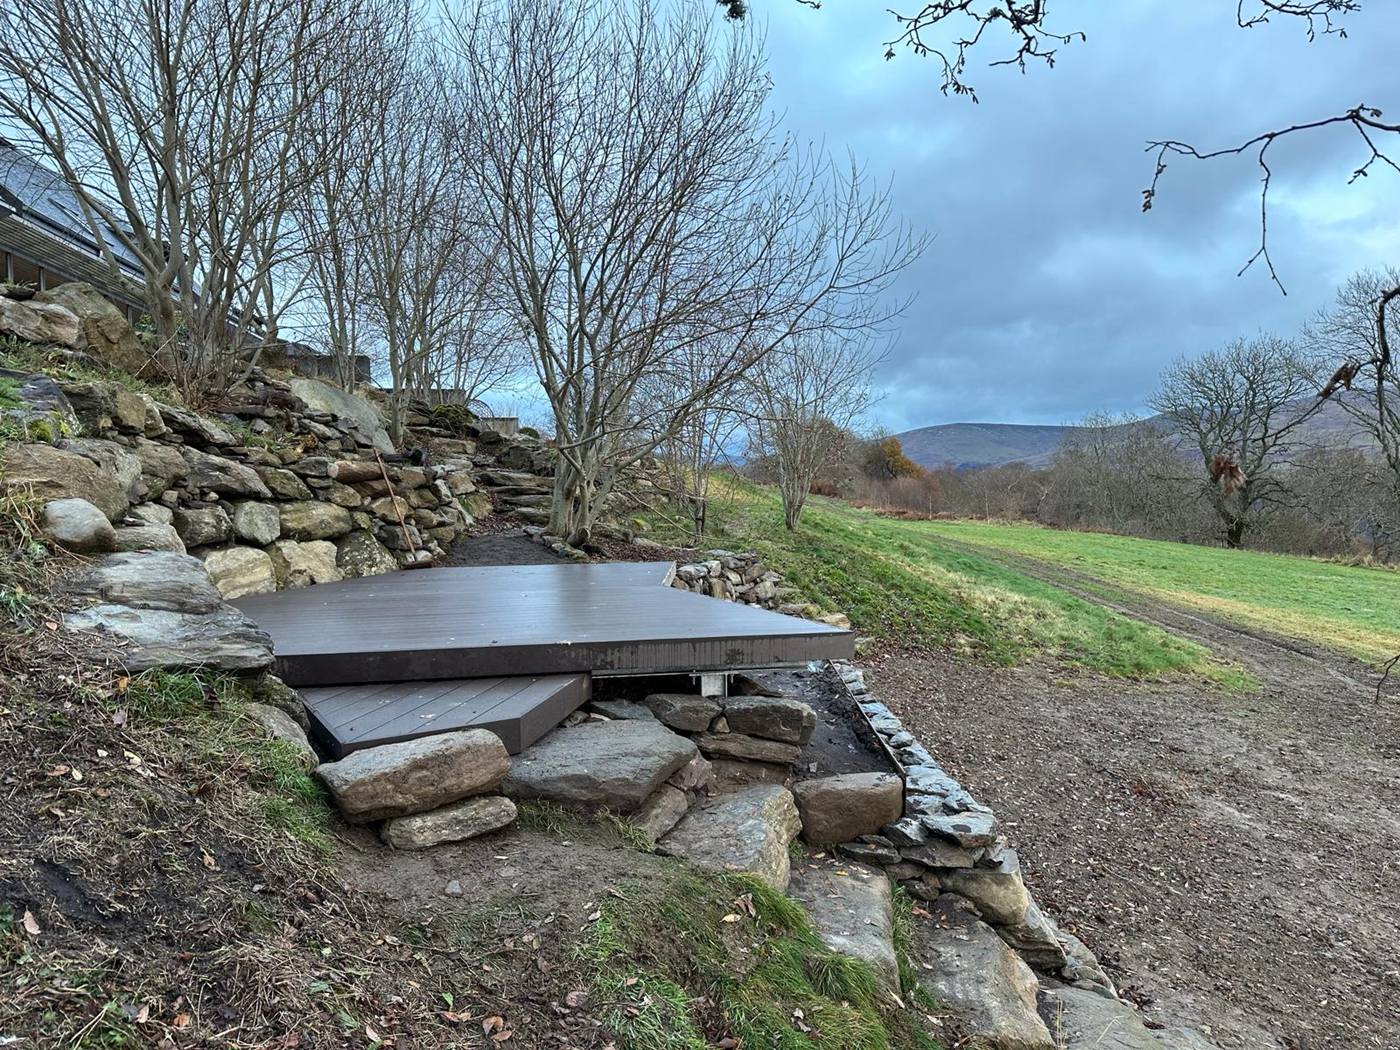
The steel-framed deck is the clearest single illustration of the work. Inherited in an unusable state, it was stripped back, re-engineered and rebuilt to carry the terrace that now connects the house to its landscape.
The Landscaping
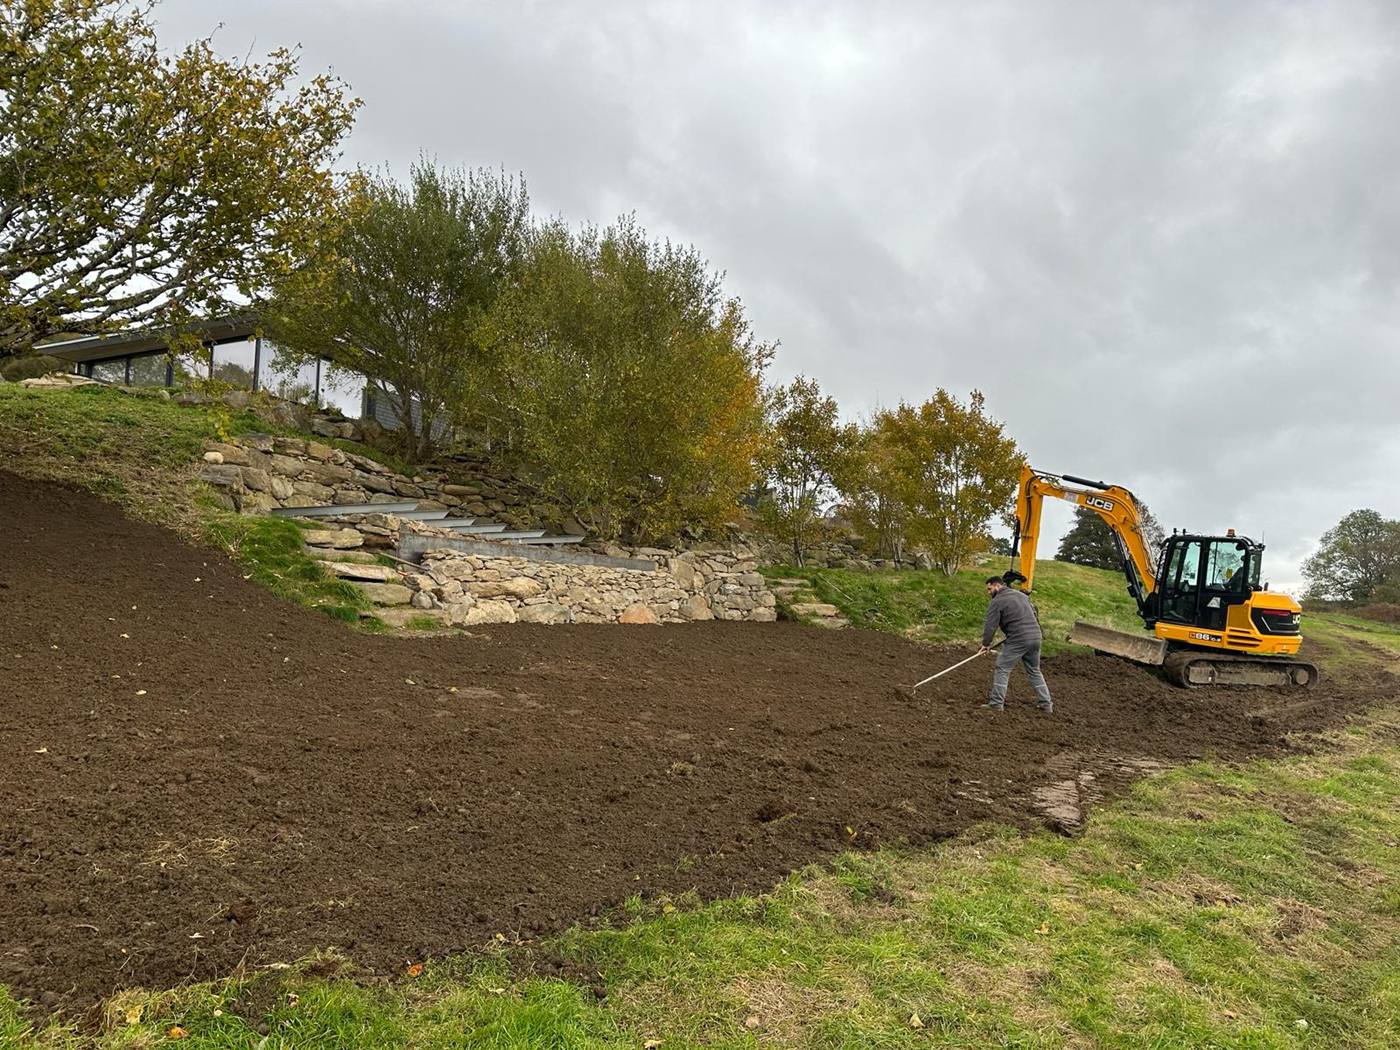
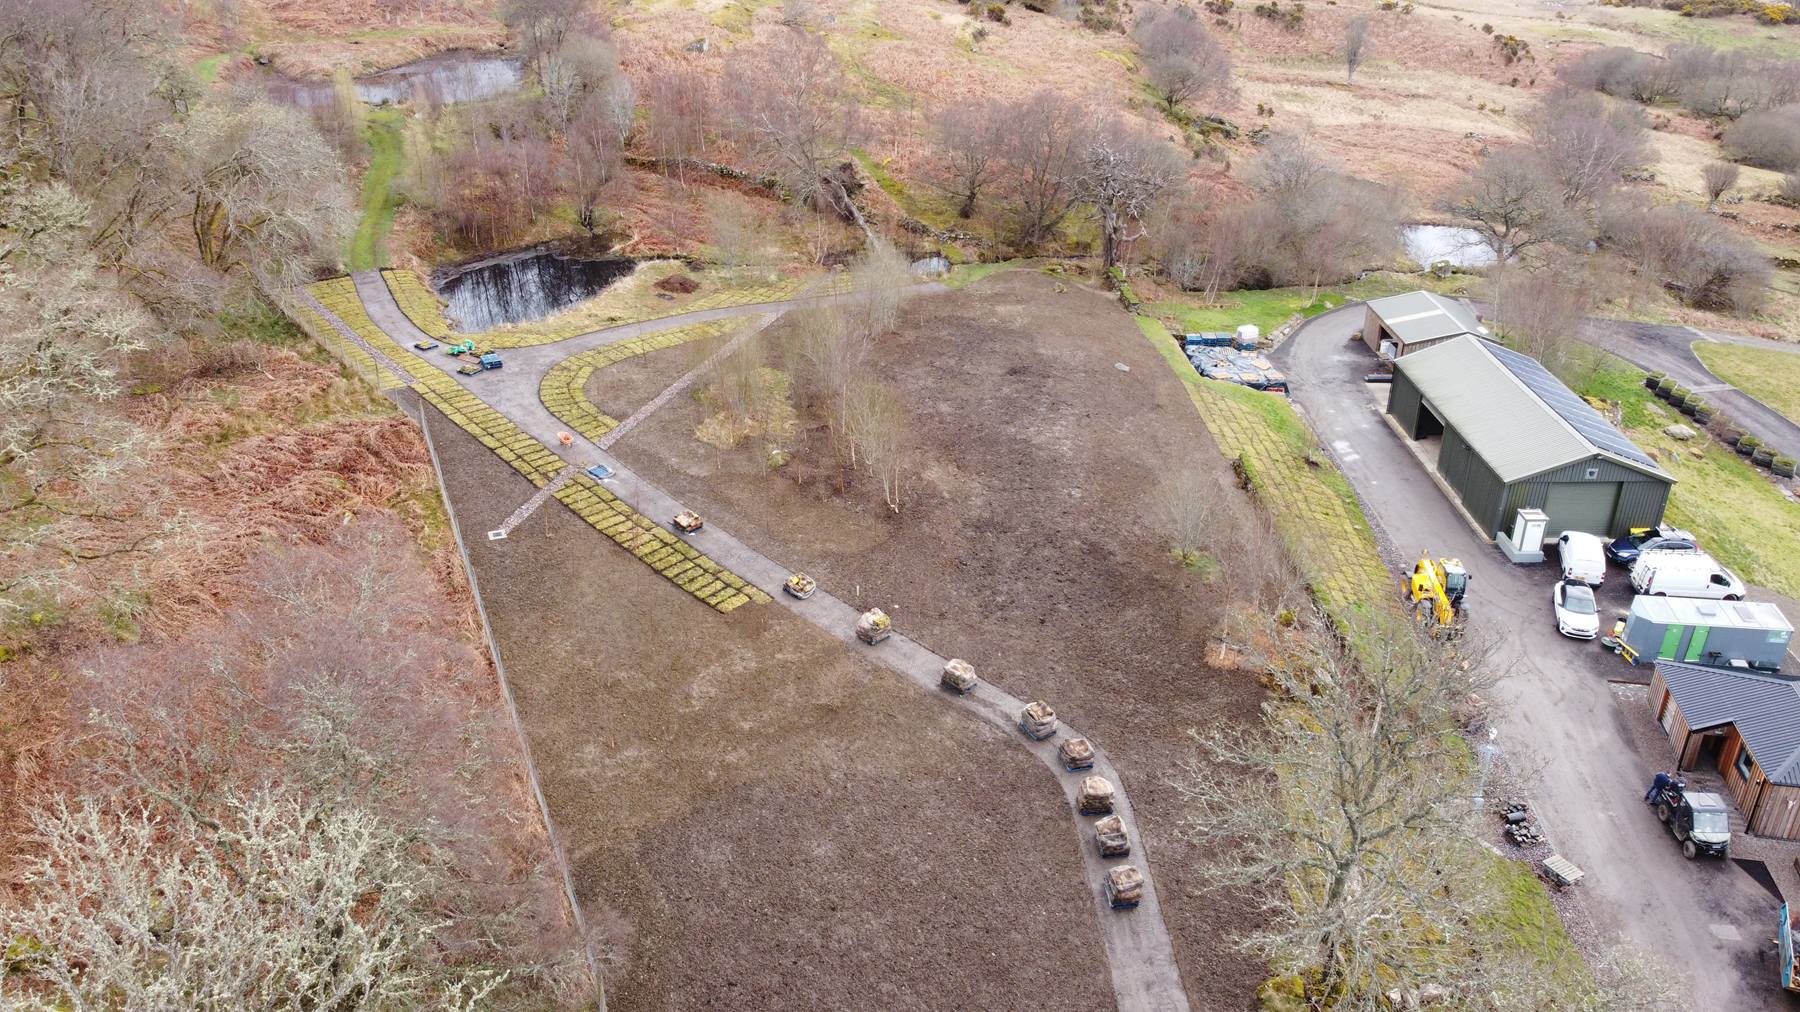
The topography made the external works among the most demanding parts of the project, and they transformed the setting around the house. The client was closely involved through both design and implementation.
The scheme required major civil engineering to form a series of terraces and steps, then extensive hard and soft landscaping: pre-cast concrete feature walls, sculptural Corten steelwork, drystone retaining walls, stone patios, composite decking and full external lighting and services.
THE GROUNDS
Civil engineering before landscaping.
The topography made the external works among the most demanding parts of the project. Before anything could be planted or paved, the ground itself had to be re-formed and stabilised.
Terracing & Steps
A series of terraces and steps formed across the slope, requiring major civil engineering before any landscape finish could be applied.
Retaining Structures
Pre-cast concrete feature walls and drystone retaining walls built to hold the re-formed ground and define the levels around the house.
Hard Landscaping
Extensive paving, Corten steel edging and sculptural elements, detailed to sit correctly against a building of this scale.
Soft Landscaping
Planting and ground treatment across the estate, integrated with the new terracing rather than applied over it.
Access & Driveway
New entrance driveway, gates and access roads, formed to carry construction traffic and then finished for permanent use.
Estate Lighting
External lighting coordinated across the grounds, with services routed during the groundworks phase rather than retro-fitted.
Key Works Delivered
- Structural restoration, rebuilds and precision steelwork
- Mechanical and electrical integration
- External walls, roofing, windows and doors
- Thermal envelope upgrades
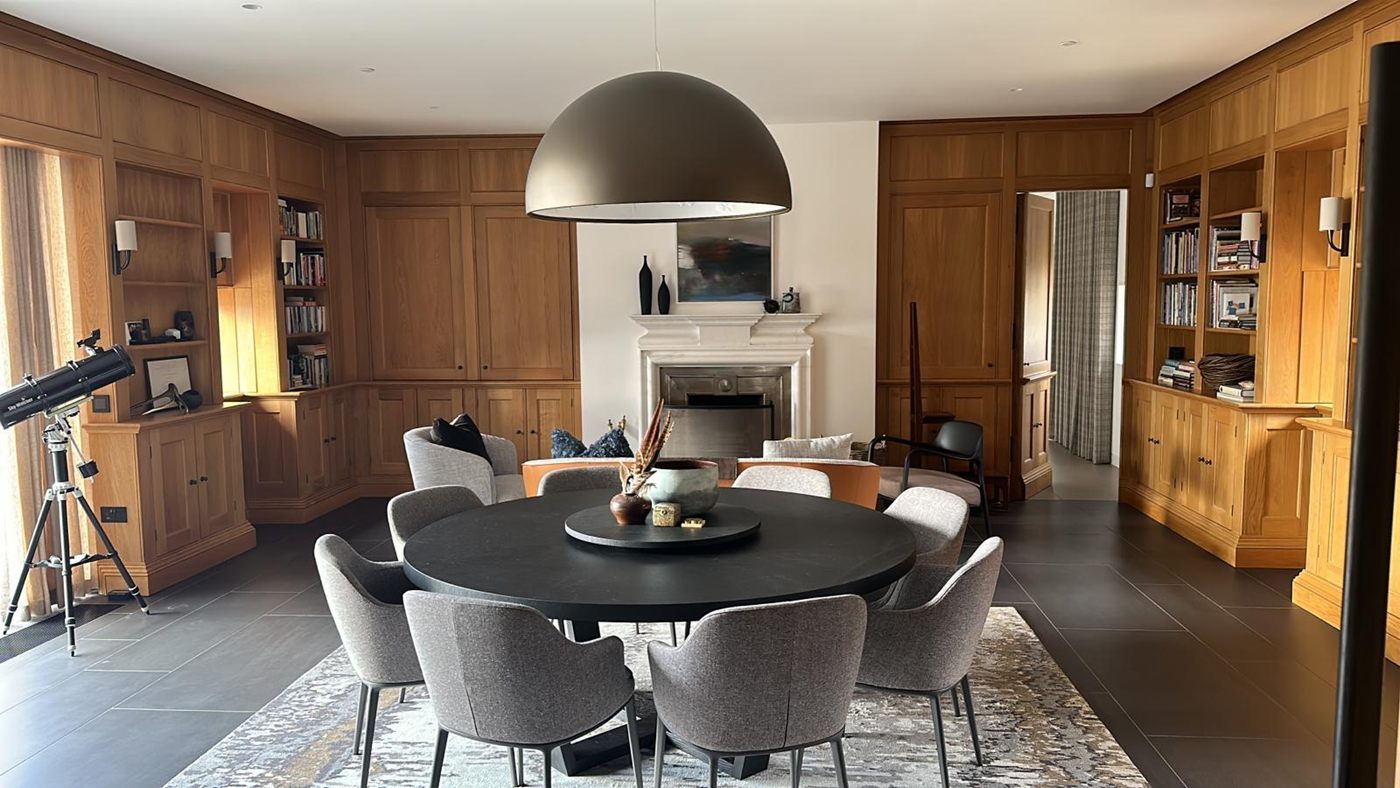
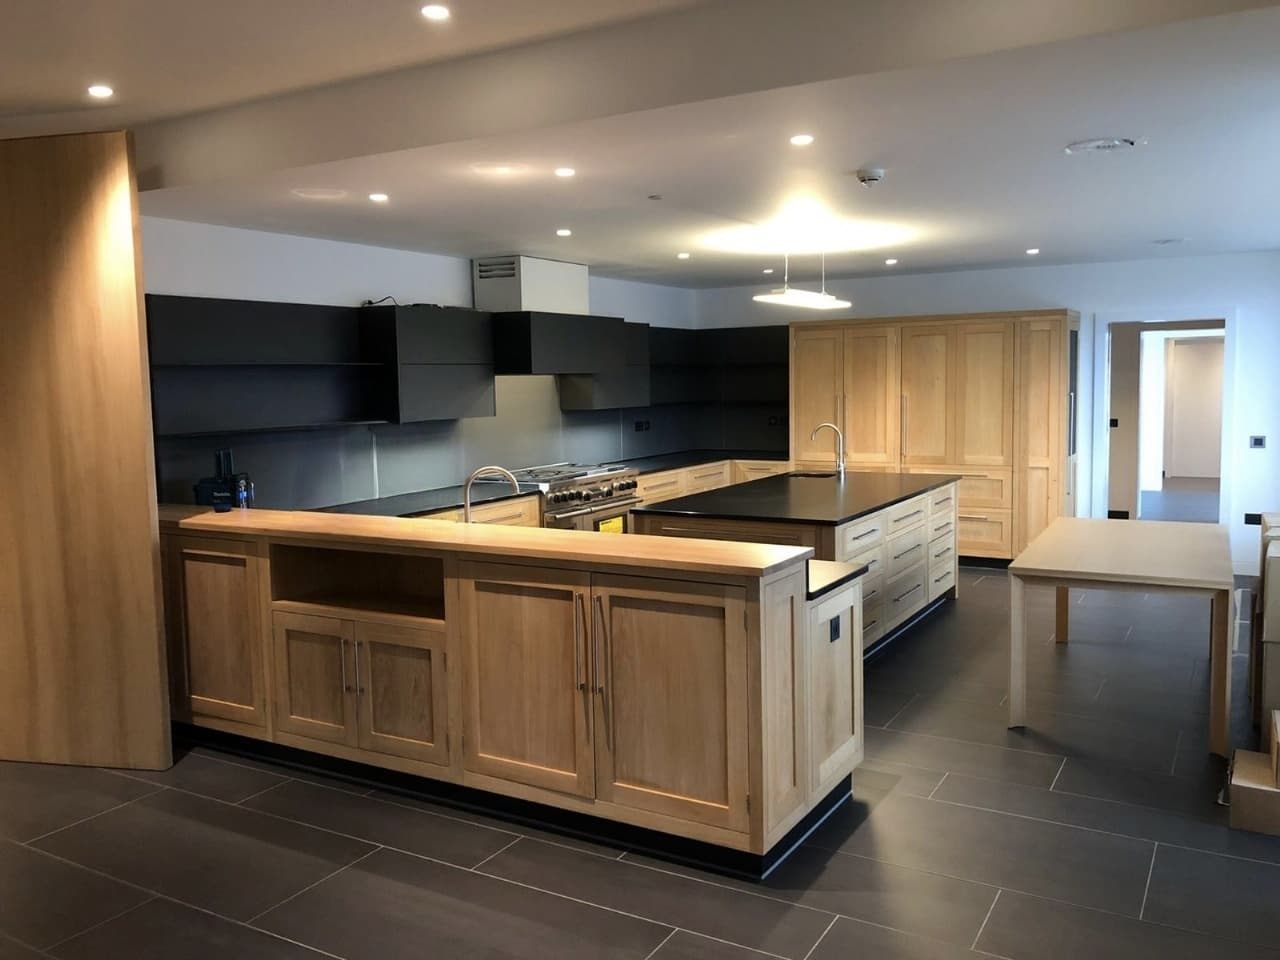
- Bespoke joinery: library, wine store, dressing rooms and mud room
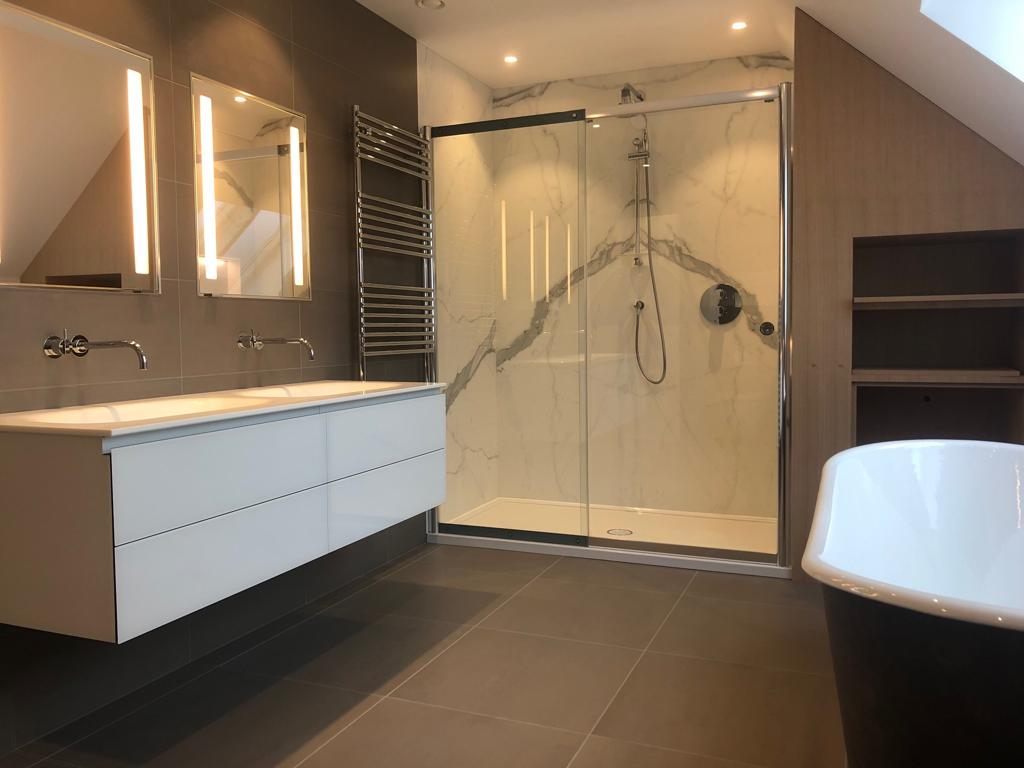
- High-end kitchen and bathroom fit-out
- Civil engineering, terracing and hard and soft landscaping
- Entrance driveway, gates and estate external lighting
The Outcome
A once-troubled property is now a showcase of top-quality craftsmanship. The 12,000 sq ft residence meets modern performance standards, carries refined architectural detailing throughout, and demonstrates full structural and systems compliance. The collaborative approach with the client's design team produced a result that met and then exceeded what they had asked for.
WHAT THIS PROJECT DEMONSTRATES
Taking over a project, and taking responsibility for it.
This project is the clearest demonstration of DSB being appointed to recover work that had gone wrong, and being trusted to see it through to a high-end standard.
- Taking over an inherited build means first establishing what is actually there, which is rarely what the drawings say it is.
- Structural defects are corrected before anything is finished over them. A high-end fit-out applied over unresolved structure is a defect that will be paid for twice.
- On a remote site with difficult access, logistics and sequencing carry as much weight as workmanship.
- Ground conditions and topography are engineering problems before they are landscaping ones, and treating them the other way round is how external works fail.
- Recovering a compromised project and then being retained by the same client is the strongest evidence of trust a contractor can hold.
“Structural integrity restored, interiors delivered to an uncompromising standard, and a client relationship that has now run for eight years.”
KEY ACHIEVEMENTS, FROM DSB’S PROJECT RECORD
MORE WORK
WHAT OUR CLIENTS SAY
“DSB Premier is great to work with, they are highly communicative about their plans and timeline and execute on everything they say. They were professional and stayed ahead of schedule on our project. I would work with Daniel again!”
ANA-MARIA N.
Planning a complex build or restoration?
Speak with DSB Premier Construction about your project.