
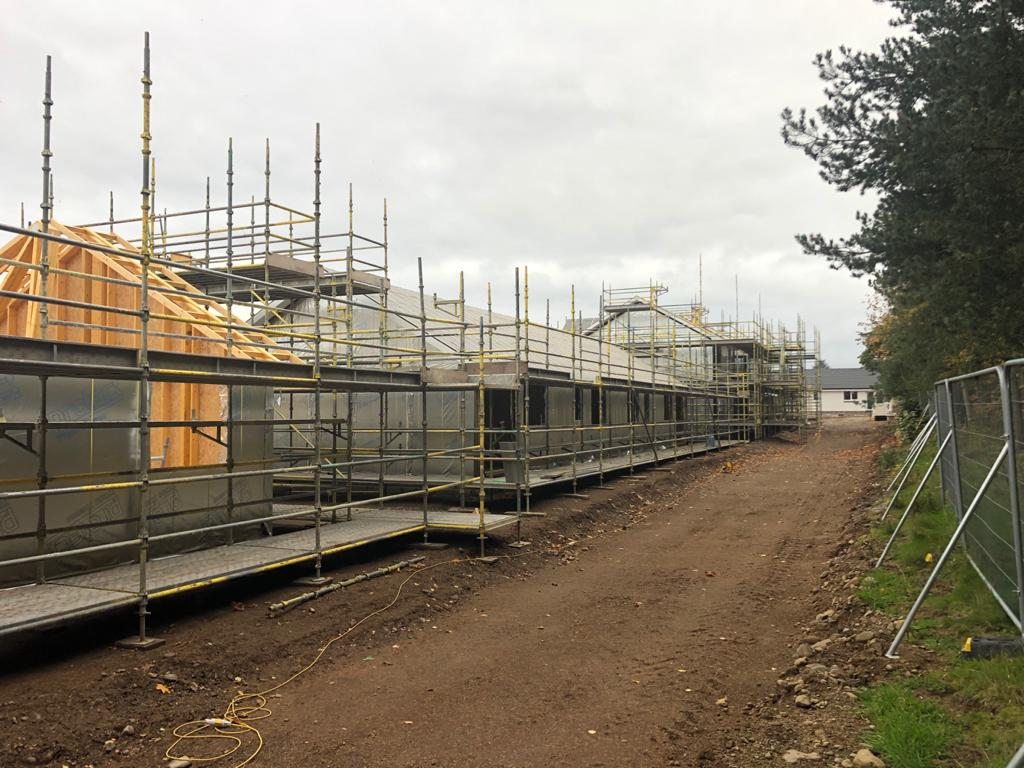
CASE STUDY · PERTHSHIRE, SCOTLAND
Fifteen timber frame homes, built where the weather decides the programme.
A remote Perthshire site with limited access, answered by building the frames on site rather than trucking them in.
When a site is remote enough that deliveries cannot be relied on, the answer is to stop relying on them. We built the frames where the homes were going to stand.
Project Overview
DSB Premier Construction was appointed to deliver a fifteen-home timber-frame estate in Perthshire, Scotland. Each home was designed individually rather than repeated to a single type, so the programme had to hold a consistent standard across fifteen properties that were not identical to one another.
The site itself set the terms. It sat in open, rolling terrain with limited access and weather that changed without much warning, and both of those things bear directly on how a timber-frame build can be run.
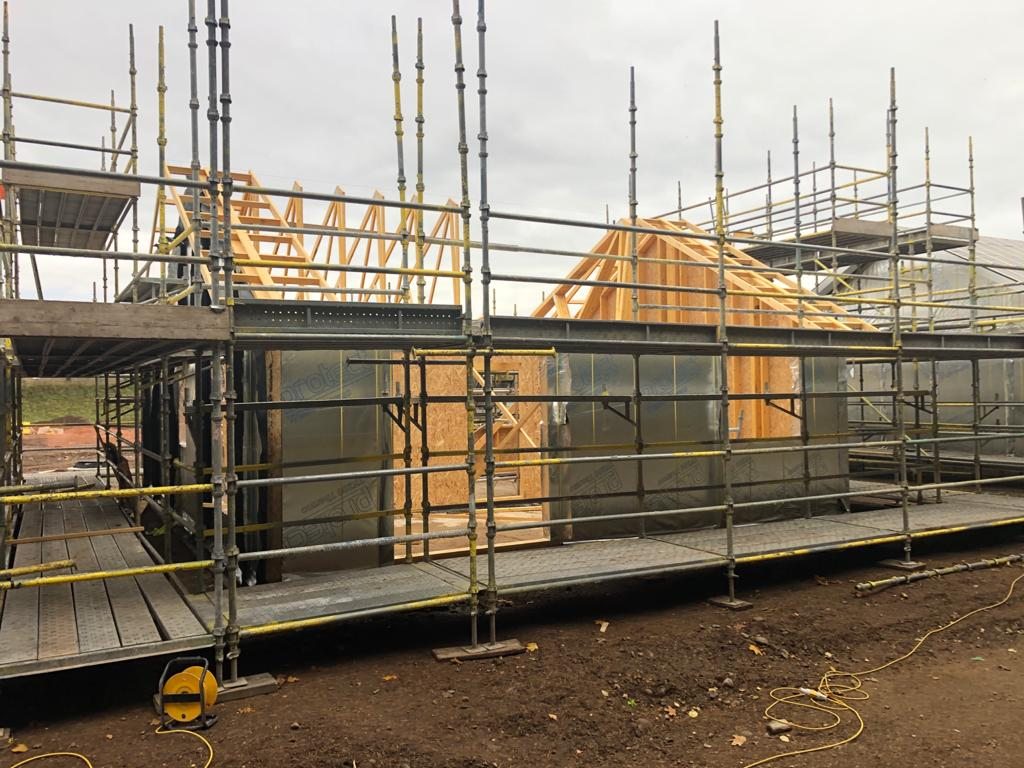
Roof trusses set over a sheathed and wrapped frame. DSB site photography.
The Brief
Fifteen bespoke homes, each balancing durability, build speed and design precision, delivered to the client’s programme. Timber frame was the right system for the location: it goes up quickly, it performs well thermally, and it can be closed in fast once the frame is standing.
The difficulty is that timber frame only delivers those advantages if the frames arrive when they are needed and in the condition they left the factory. On this site, neither could be taken for granted.
The Challenge
Limited site access meant large frame deliveries were slow, awkward and vulnerable to being held up. Frequent weather disruption meant that any material waiting on site was waiting in the rain, and that erection windows could close with little notice.
Run conventionally, that combination produces the familiar pattern: frames ordered weeks ahead, delivered in the wrong sequence, stored badly, and erected late. Across fifteen homes, small delays of that kind compound into a programme that no longer holds.
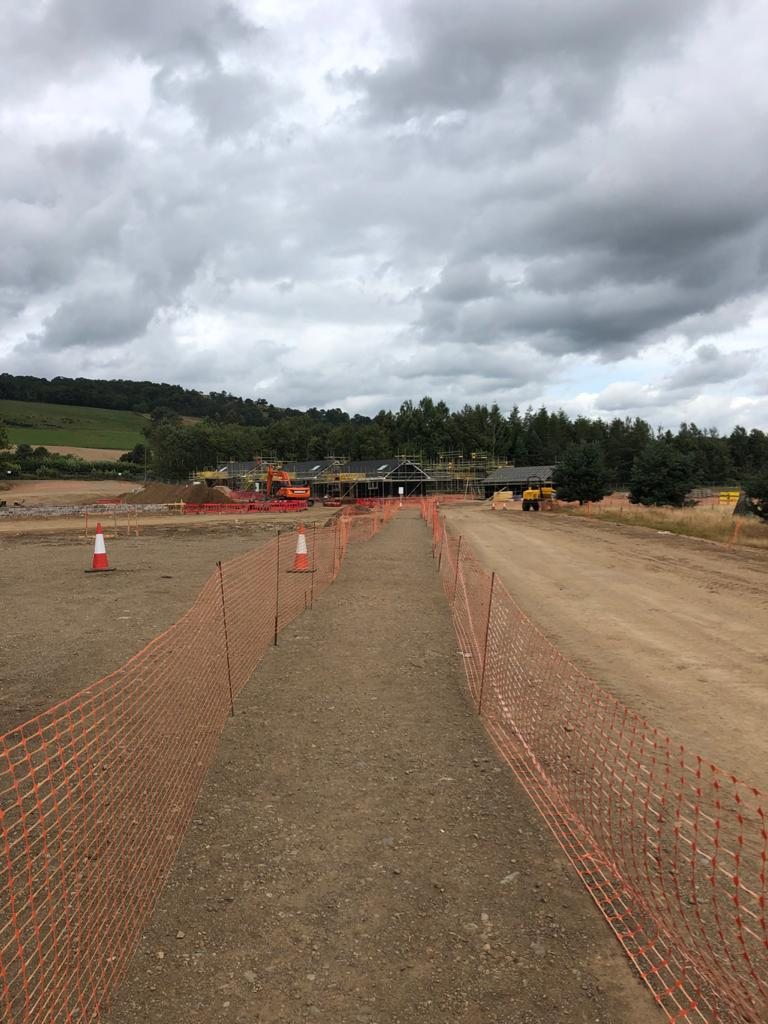
The site and its haul road. The access constraint that shaped the whole method is visible here.
Our Approach
Rather than work around the access problem, we removed it. DSB set up and ran a dedicated timber frame workshop on the site itself, fully signed off by a structural engineer, and fabricated and assembled the key frame elements there.
That single decision changed the economics of the whole programme. Frames were made metres from where they were needed, in the order the build actually required, and they were not exposed to a long road journey or to days of waiting in a storage compound before erection.
Around the workshop we ran a detailed delivery and storage strategy for the materials that did have to come in, so that timber arrived safely, in sequence, and was kept dry and protected until the moment it was used. Prefabricated framing systems then let us close each home in quickly once its frame was up.
Key Works Delivered
- Fifteen bespoke timber-frame homes
- On-site timber frame workshop
- Structural engineer sign-off of the workshop
- Prefabricated framing systems
- Groundworks and slab foundations
- Roof structure and weatherproofing
- Staged delivery and storage logistics
- Building regulations compliance throughout
THE METHOD
Building the frames on site.
An on-site workshop is not a shortcut. It is a piece of infrastructure that has to be designed, approved and run properly, and it only pays back if the logistics around it are as disciplined as the fabrication inside it.
On-Site Workshop
A dedicated timber frame workshop established and managed on site, so frame elements were fabricated and assembled metres from where they were installed.
Structural Sign-Off
The workshop and its output were fully signed off by a structural engineer, so on-site fabrication met the same standard as factory supply.
Prefabricated Framing
Prefabricated systems used to streamline erection, letting each home be closed in quickly once its frame was standing.
Staged Delivery
Materials scheduled to arrive in the order the build needed them, rather than in bulk drops the site could not absorb.
Storage Logistics
Protected storage planned from the outset, so timber waiting to be used stayed dry and dimensionally stable.
Weather Planning
Erection sequenced around forecast windows, with the workshop continuing to produce while conditions outside made erection unsafe.
The Result
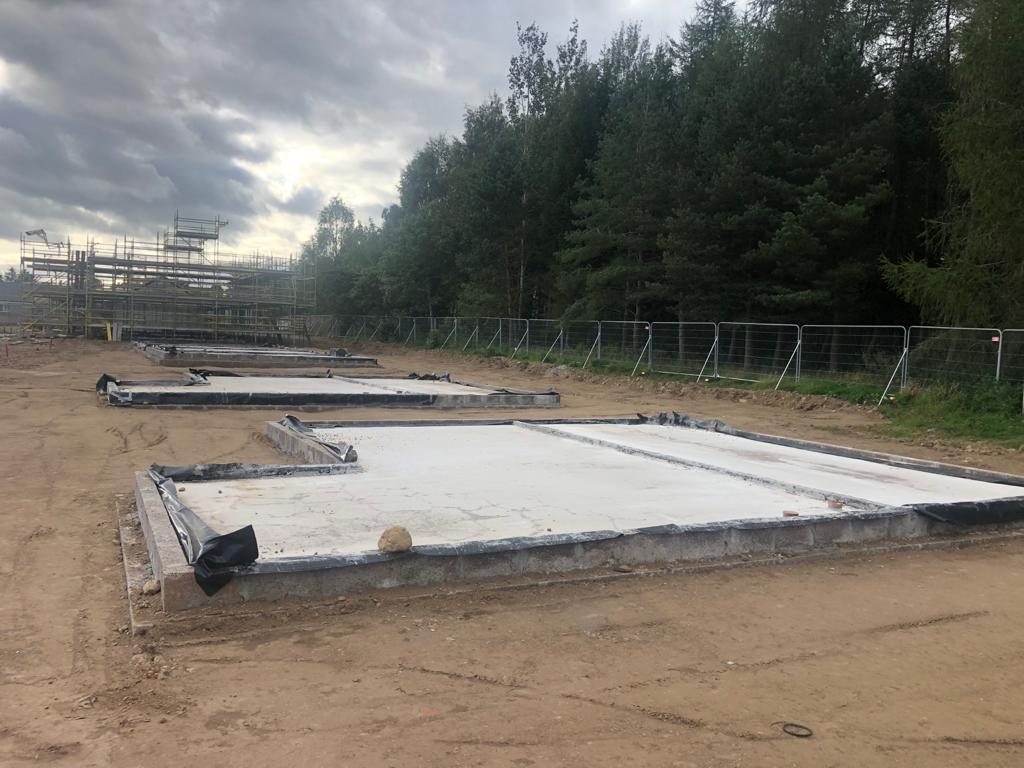
Fifteen homes were delivered ahead of schedule and fully compliant with building regulations and performance standards. The programme held because the two things most likely to break it, access and weather, were designed out of the critical path rather than managed as they arose.
The wider point is about method. The same fifteen homes built conventionally on that site would have been a different project, with the programme dictated by delivery slots and forecast rather than by the build itself.
If the site will not let materials reach you reliably, the answer is to build them where they are needed.
DSB PREMIER CONSTRUCTION
WHAT THIS PROJECT DEMONSTRATES
Method chosen for the site, not for habit.
This project is the clearest example of DSB changing the construction method to suit the conditions rather than forcing standard practice onto a site that would not take it.
- Where access is the binding constraint, moving fabrication onto the site removes it entirely instead of scheduling around it.
- On-site fabrication is only credible with formal structural sign-off. Without that it is improvisation, and it will not pass building control.
- Delivery sequence and protected storage matter as much as the build method. Timber that arrives early and badly stored is a defect waiting to appear.
- Across a multi-home estate, consistency is the real deliverable. Fifteen bespoke houses still have to be finished to one standard.
- Timber frame, ICF, SIPs and Passive House methods are capabilities DSB selects between, not a fixed way of building applied to every job.






MORE WORK
Planning a multi-home development on a difficult site?
Speak with DSB Premier Construction about your project.