
CASE STUDY · KENT COUNTRYSIDE
Sensitive refurbishment of an architecturally recognised contemporary home.
When our client bought an architecturally distinctive contemporary home in the Kent countryside, they wanted it to work for the way they actually live - not just look good from the road.
Not simply a refurbishment, but the sensitive enhancement of an already distinctive home - shaped around how its new owner actually lives.
Project Overview
Set within the Kent countryside, this 6,500 sq ft contemporary residence is recognised for its architectural design, having received a RIBA South East Award. That award belongs to the house as it was originally designed, not to our work on it, and protecting what earned it was the condition every decision on this project had to meet.
When the current owner purchased the property, they wanted more than a house that looked impressive. They wanted a home that suited their day-to-day life, without losing the character that made the property special in the first place. DSB Premier Construction was appointed as main contractor to deliver a comprehensive internal refurbishment alongside extensive external landscaping works, under a traditional procurement contract.
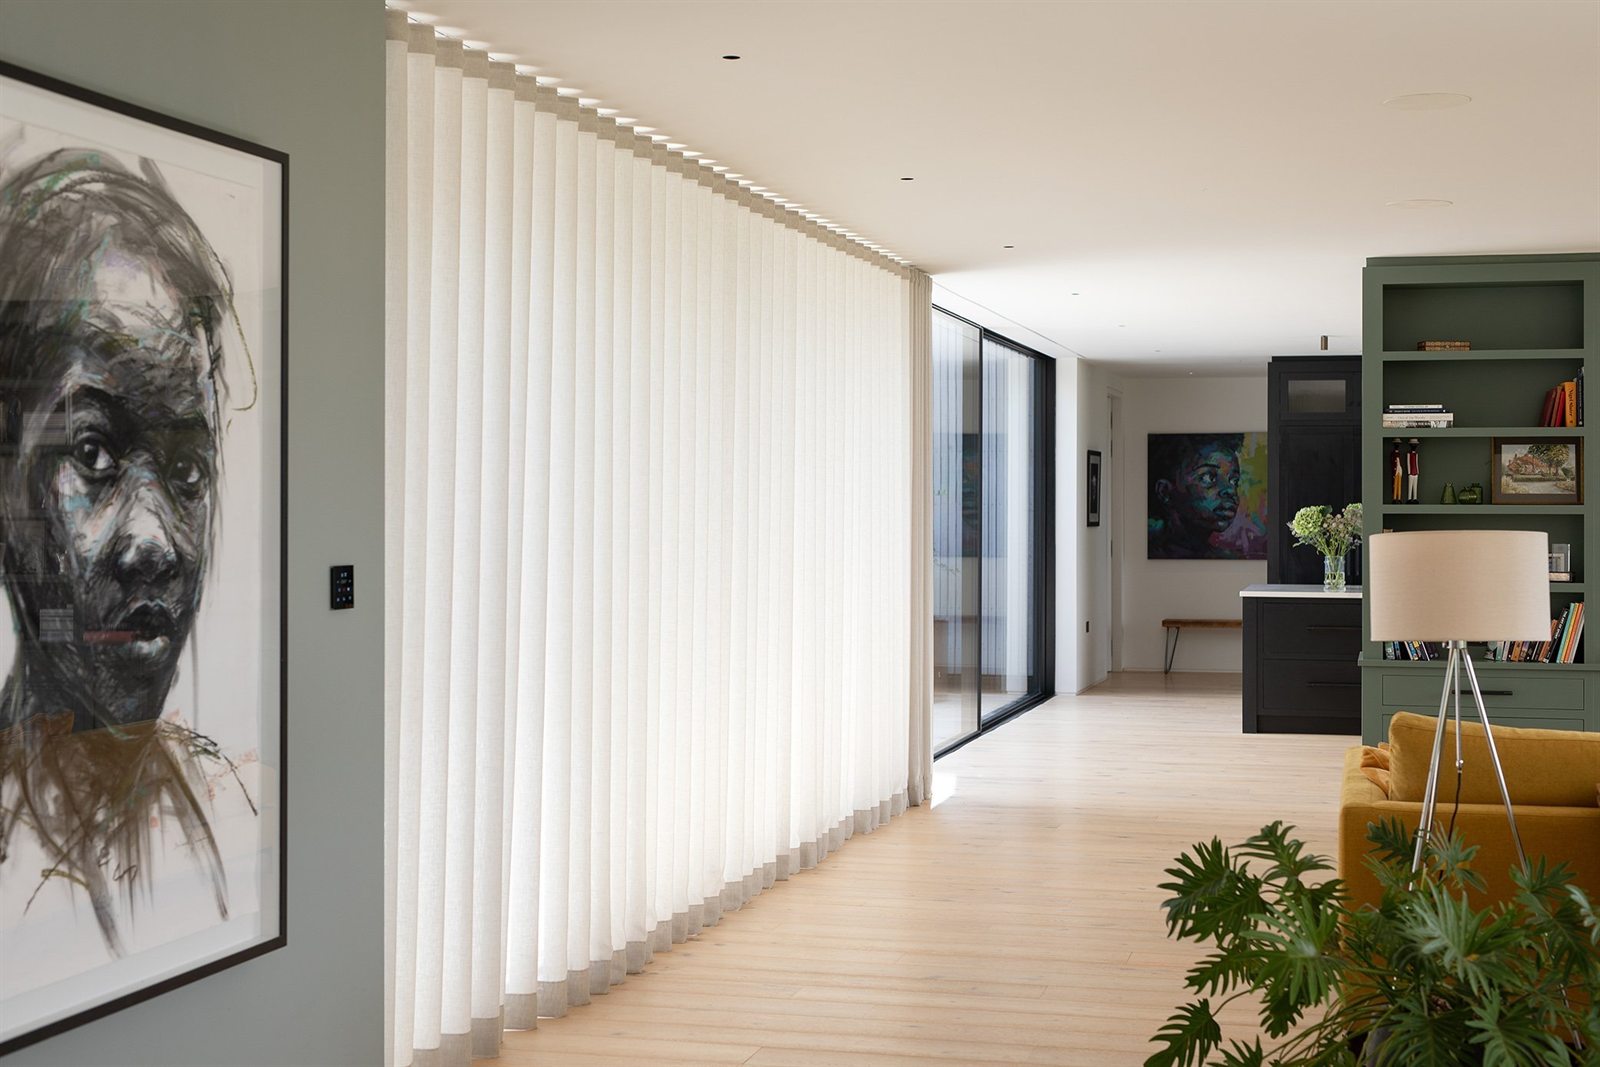
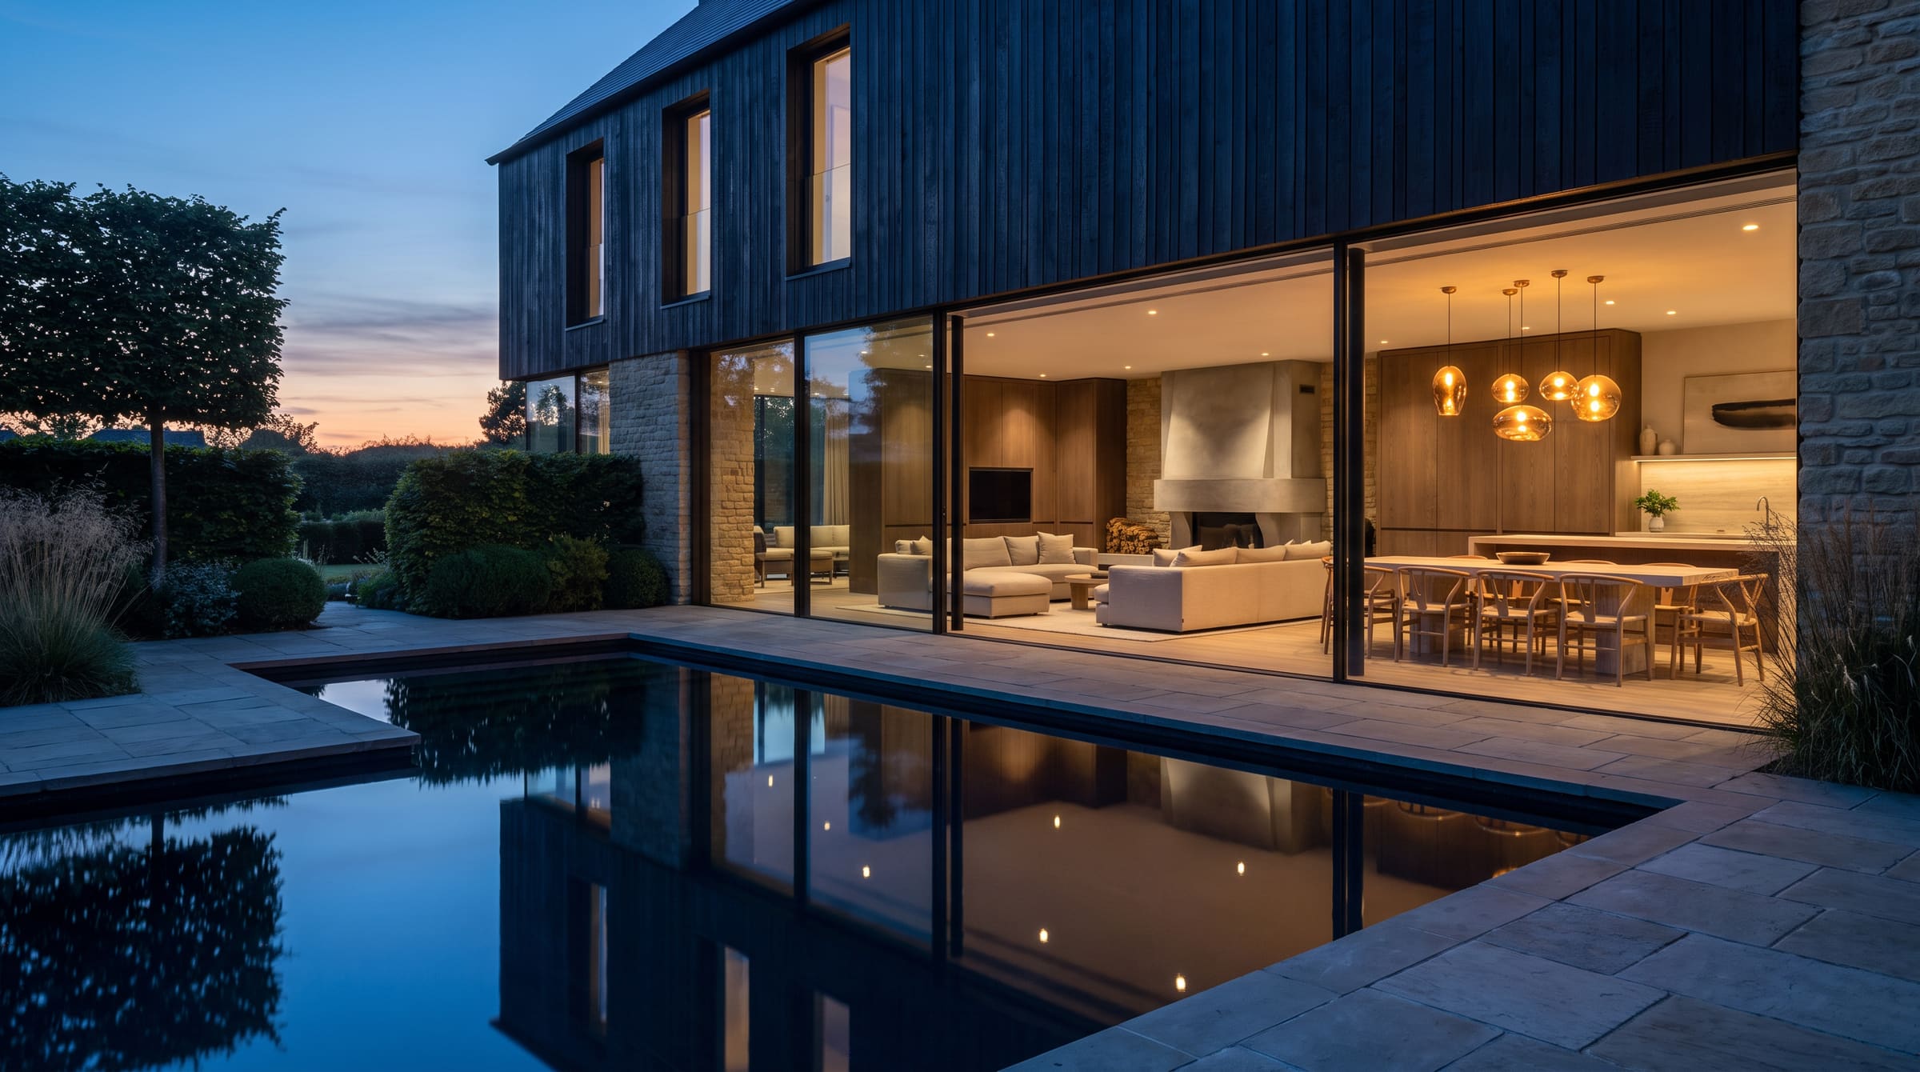
The open-plan living space, looking through to the garden.
The Client's Ambition
Every home should work for the way its owner actually lives, and this project began with that simple idea. The client wanted bespoke interior finishes, integrated smart home and audiovisual technology, and reworked outdoor space that felt like a natural extension of the house. At the same time, none of this could come at the expense of the design that made the property distinctive in the first place.
That balance - between personalising a home and respecting what already made it special - sat at the heart of the brief. It is also where our own approach at DSB starts: we build homes for the way people live, and that means understanding a client's daily routines and priorities just as closely as we understand the building itself.
The Challenge
Refurbishing a home of this quality is not the same as refurbishing any other property. Every wall, sightline and material had been chosen deliberately as part of the original design, so the starting point for our team was understanding what needed to be protected before deciding what could change.
That understanding shaped everything that followed. Bespoke joinery, smart home and audiovisual systems, mechanical and electrical works, glazing, roofing and structural alterations all had to be planned in the right order - not simply because that is good practice, but because getting the sequence wrong on a project like this can undo weeks of careful work. Newly finished floors need protecting before the next trade arrives. Structural changes have to be signed off before joinery can be fitted around them. Smart home wiring needs to be in place long before the walls that conceal it are closed up.
Multiply that across several specialist contractors working on one home, and the real challenge becomes clear: it is not any single task, but making sure that dozens of interdependent tasks happen in the right order, to the right standard, without one trade's work compromising another's.
Our Approach
Working under a traditional procurement contract, DSB Premier Construction was appointed to deliver the design created by the professional team - which included the architect, structural engineer, interior designer and Building Control, alongside the client's own project manager.
That structure only works well when everyone stays close. Our site management team held regular contact with the wider professional team, so decisions could be made quickly and problems dealt with before they affected the programme. Where site conditions raised a question the drawings could not answer, we worked through it with the architect and structural engineer directly, rather than leaving it for someone else to resolve later.
We also took responsibility for how the site itself was run day to day. That meant sequencing trades carefully, protecting finished work as new specialists came on site, and keeping a close eye on the small details - from how a joinery junction met a wall to how cabling for the smart home system was routed - so the finished result held together as one considered whole rather than a collection of separate installations.
We held to a simple rule throughout: work that was not right did not move forward. Issues were checked for and dealt with as they were found, not left for whoever came next to discover, because the standard of the finished home depends on the standard of every stage that led up to it.
Specialist Coordination
- Bespoke joinery
- Smart home & audiovisual systems
- Mechanical & electrical works
- Glazing
- Roofing
- Structural alterations
- Specified interior finishes
- External landscaping works
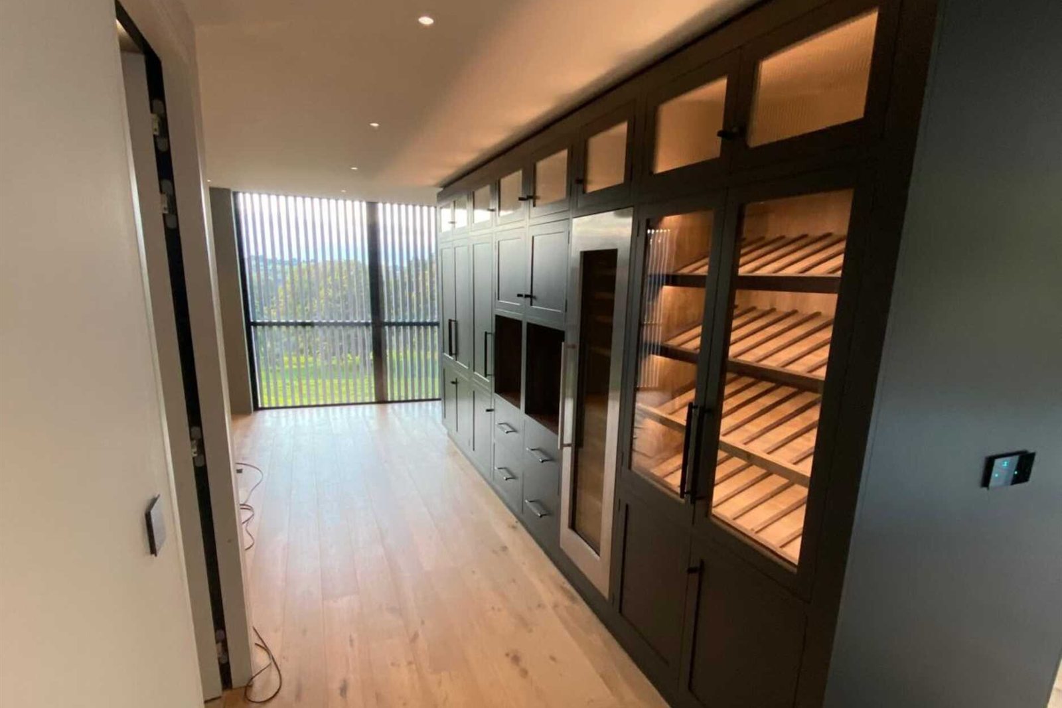
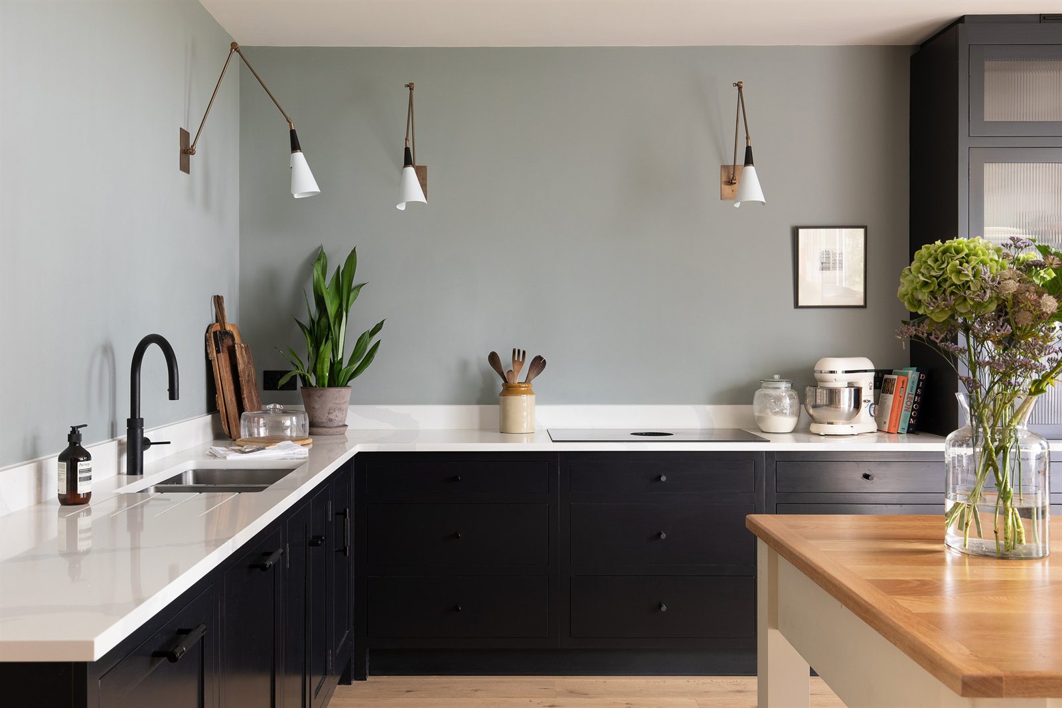
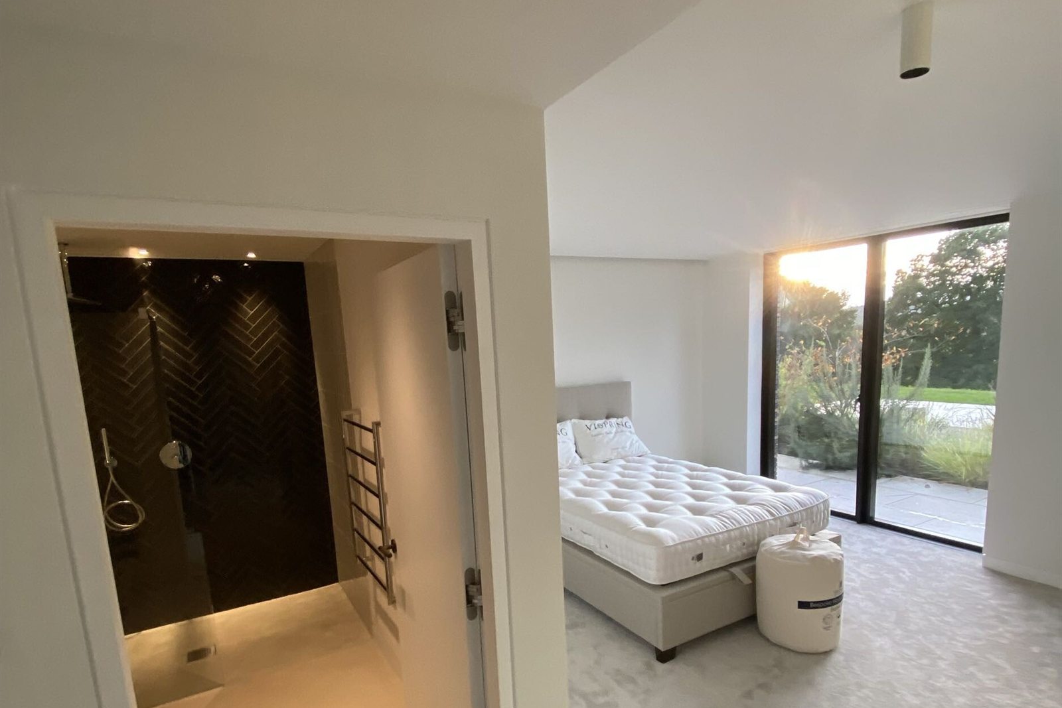
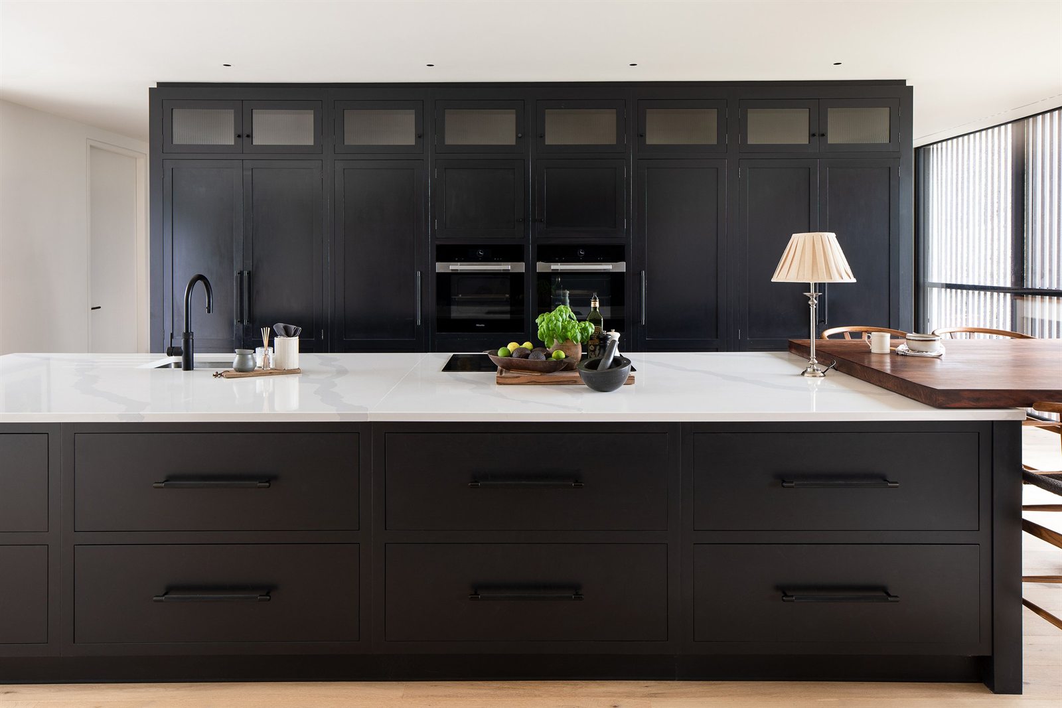
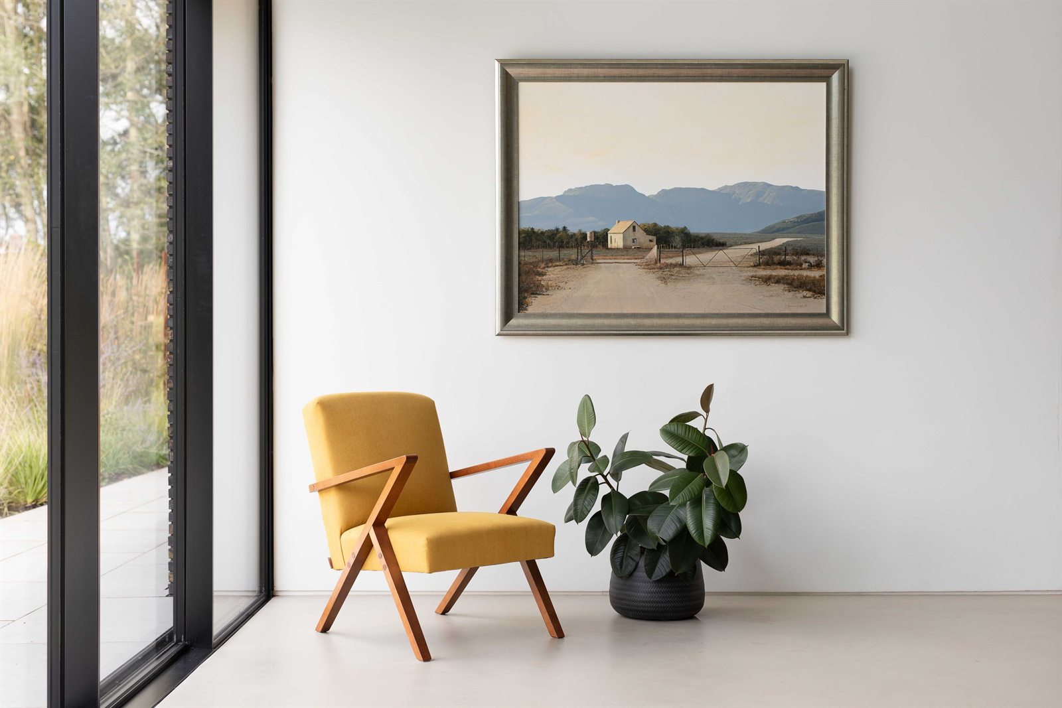
Bespoke joinery, the second kitchen and a principal bedroom suite.
THE GROUNDS
Extensive, technically detailed landscaping.
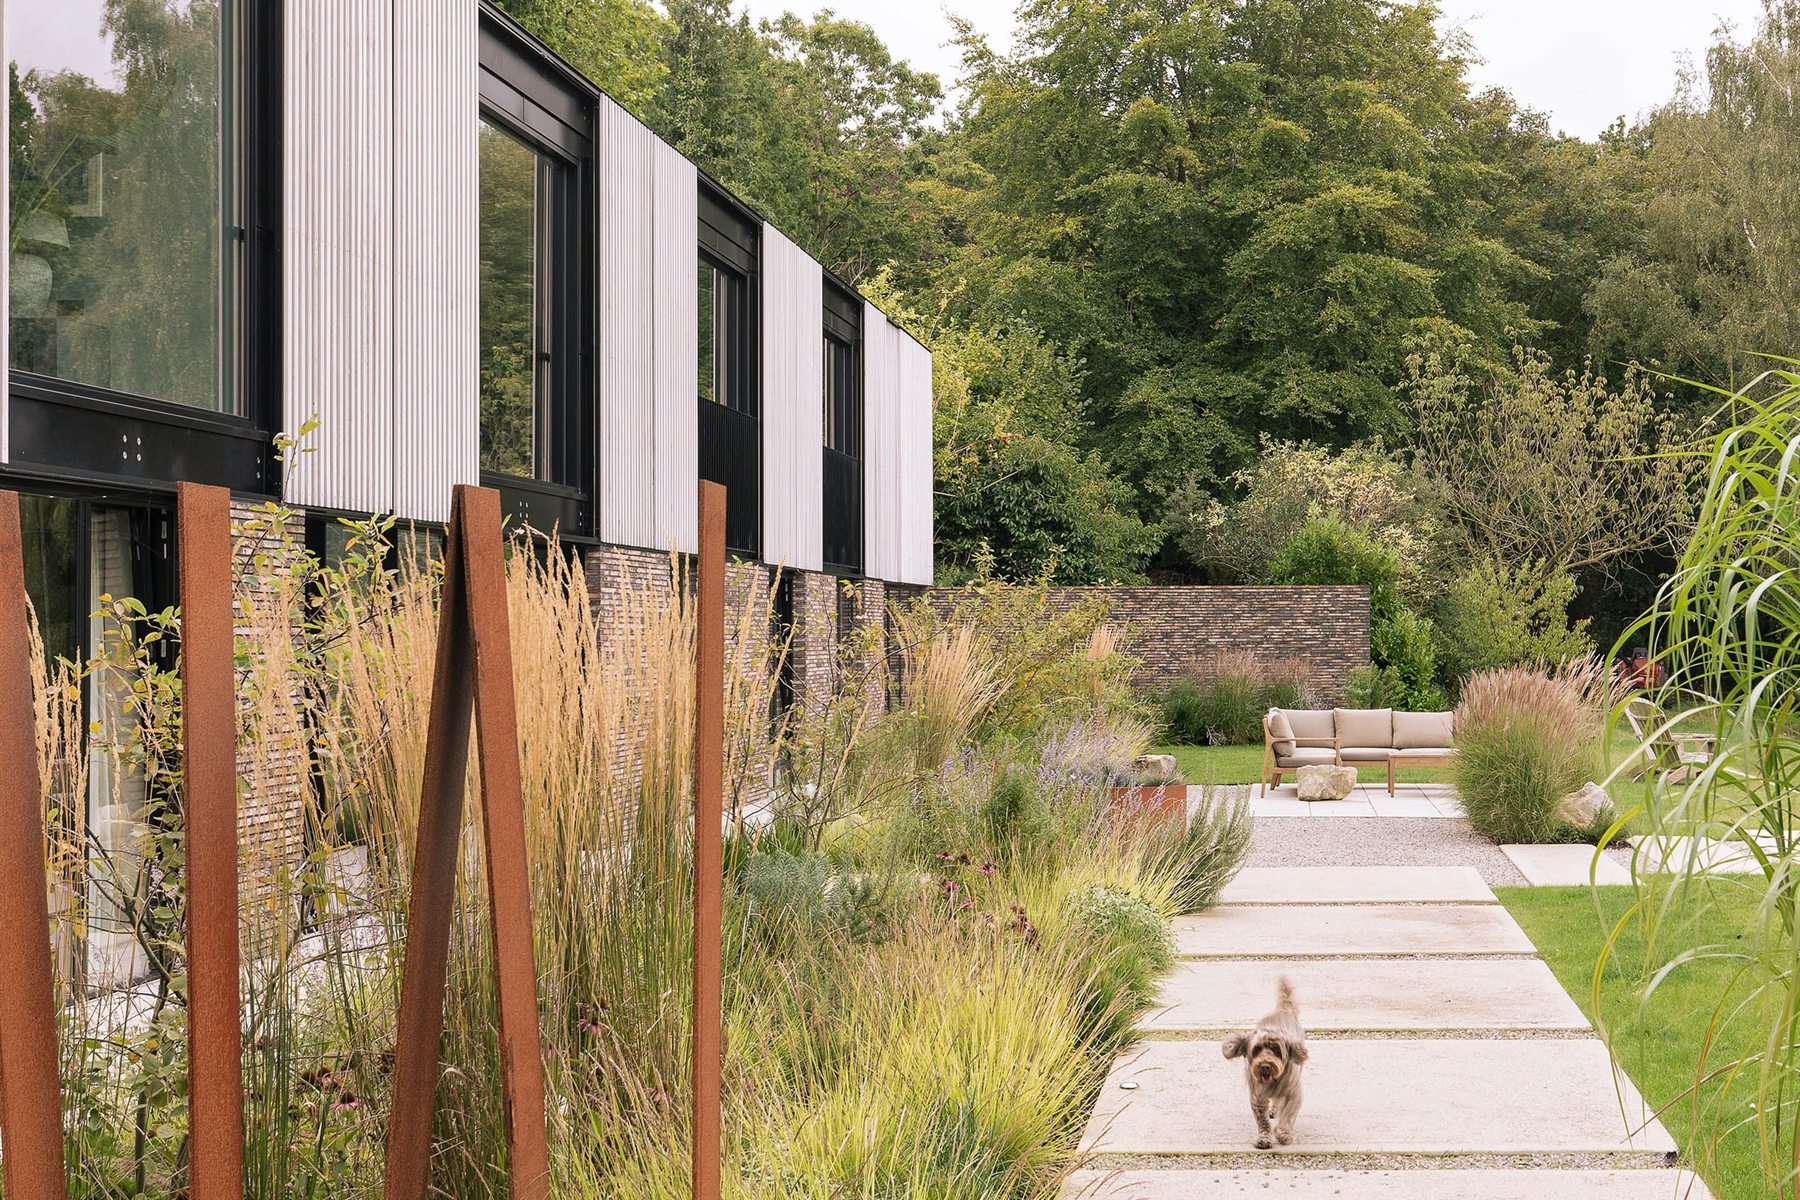
The external works formed a substantial and technically detailed part of the project, transforming the sloping grounds into a series of connected terraces and outdoor living areas - a practical, visually considered connection between the contemporary home and its surroundings.

The Result
The completed refurbishment brings the home in line with how its new owner actually lives, while keeping faith with the architecture that made the property stand out in the first place. Internally, bespoke joinery, integrated technology and carefully specified finishes sit comfortably within the original design rather than competing with it. Outside, the landscaping works extend that same considered approach to the grounds.
It is a home that still reads exactly as it was designed to, but now works as a comfortable, functional space for everyday life - which was the client's aim from the outset.
“Respecting the original design is not a constraint on a project - it is the starting point for it.”
DSB PREMIER CONSTRUCTION
WHAT THIS PROJECT DEMONSTRATES
Trusted with the work - and with the property itself.
Projects like this are how we want DSB Premier Construction to be known: not simply as a contractor that completes high-end residential work, but as a name that clients, architects and other professionals trust with it.
- Respecting the original design is the starting point for a project, not a constraint - it means holding every stage to a standard that does not let the original architecture down.
- Taking ownership of problems as they arise, rather than waiting for someone else to notice or resolve them, keeps a project moving and keeps trust intact.
- Working with discipline - from timekeeping to a well-run site to clear, honest updates - is what makes a professional team and a client feel genuinely informed rather than managed.
- A traditional procurement contract works best when the contractor stays genuinely close to the architect, engineer and wider design team, because that closeness is what turns a single project into a longer-term working relationship.
- The details that matter most to a homeowner - such as how a room actually functions day to day - are often the ones easiest to overlook on a technically demanding project.
MORE WORK
WHAT THE CLIENT SAID
“
They were committed to delivering high-quality work within the agreed timelines. Their professionalism and attention to detail were evident throughout the project. The communication was efficient and effective, ensuring that I was kept informed and involved in the decision-making process at every stage.
RUTH A.
Planning a sensitive refurbishment of a special property?
DSB Premier Construction would welcome the opportunity to discuss your project.