
CASE STUDY · WATFORD, HERTFORDSHIRE
More space and a warmer house, from one structural programme.
A load-bearing wall removed, new steelwork installed and a loft built, with the thermal envelope upgraded in the same phase of work.
Two things homeowners usually do separately, and usually years apart: open the house up, and make it cheaper to heat. Here they were done as one piece of work.
Project Overview
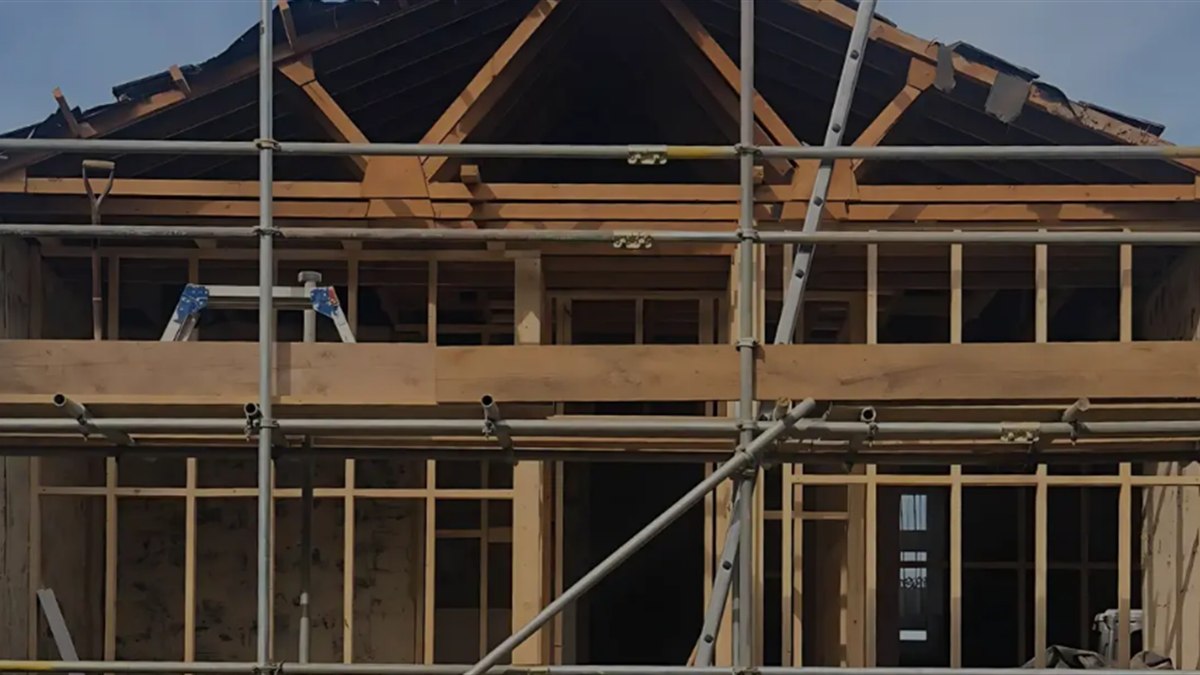
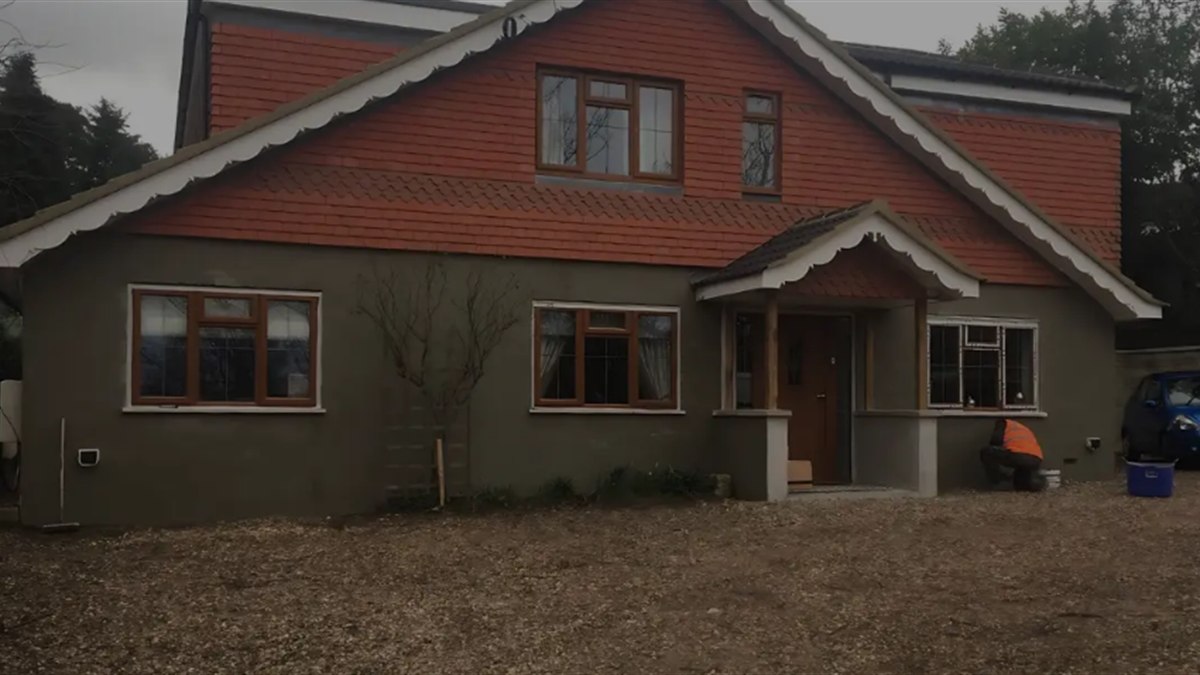
This structural renovation in Watford focused on expanding internal living space while improving how the house performs. The client wanted a full reconfiguration of the layout, which meant removing a load-bearing wall, installing new structural steelwork and adding a loft build to create genuinely usable rooms at the top of the house.
Alongside the structural work, the project included a thermal envelope upgrade covering insulation, airtightness and long-term energy efficiency. Running both together is the decision that defines this project.
1
Load-bearing wall removed
New
Structural steelwork
+1
Storey of usable space
Full
Thermal envelope upgrade
The Brief
The house worked against the way the family used it. The ground floor was divided by a wall that could not simply be knocked through, and the roof space was dead storage rather than living accommodation. The client wanted open-plan living below and real rooms above.
They also wanted the house to be cheaper and more comfortable to run. That is a separate ambition from a layout change, and it is normally treated as a separate job.
The Challenge
Removing a load-bearing wall is not a demolition task. It is a load transfer: everything the wall was carrying has to be picked up by new structure, and the house has to be supported throughout the changeover. That requires temporary works designed for the actual loads, not improvised propping.
Adding a loft build at the same time compounds it, because the loft imposes new loads on a structure that is being altered underneath it. The two cannot be designed in isolation from one another.
The thermal envelope upgrade then adds a third requirement running through both. Insulation and airtightness only work as a continuous layer. Every new steel, every new opening and every junction created by the loft build is a potential break in that layer, and each one has to be detailed rather than filled in afterwards.
Our Approach
We worked closely with structural engineers from the outset so the wall removal, the new steelwork and the loft build were designed as one structural scheme. That is what allows the steel sizes and connections to account for the loft loads rather than being sized for today and revisited later.
On site, the sequence was driven by that design. Temporary support was installed and verified before anything was taken out, the beams were set and connected before the temporary works came down, and each stage was checked against the engineer’s design and building control requirements before the next began.
The thermal upgrade was detailed alongside the structure rather than after it, so insulation continuity and airtightness were resolved at the junctions while those junctions were still open and reachable.
The Sequence
On a structural job the order of operations is the method. This is how the work was staged.
01
Survey and structural design
The existing structure surveyed and the full scheme designed with structural engineers, covering the wall removal, the new steelwork and the loft loads together.
02
Temporary support
Propping designed for the actual loads and installed before any structure was removed, so the house was carried safely throughout the changeover.
03
Wall removal
The load-bearing wall taken out under the temporary support, with the opening formed to the dimensions the new steel required.
04
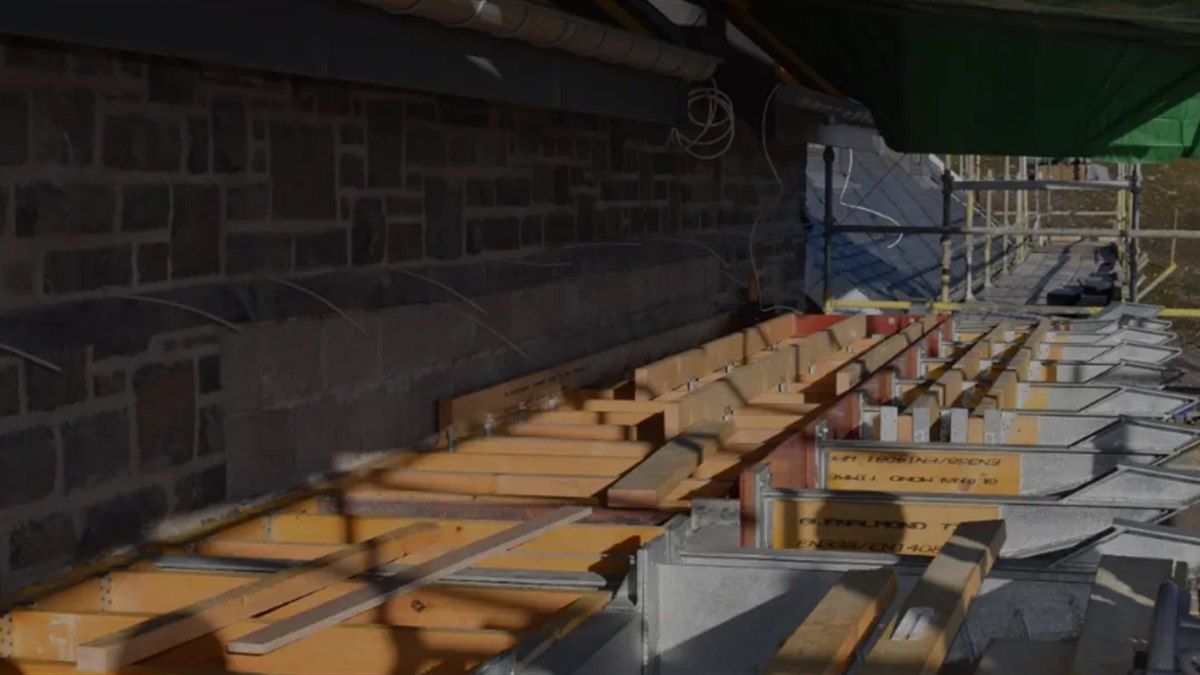
Steel beam installation
New structural steelwork set, levelled and connected, with bearings and padstones formed so the load path is continuous down to foundation.
05
<
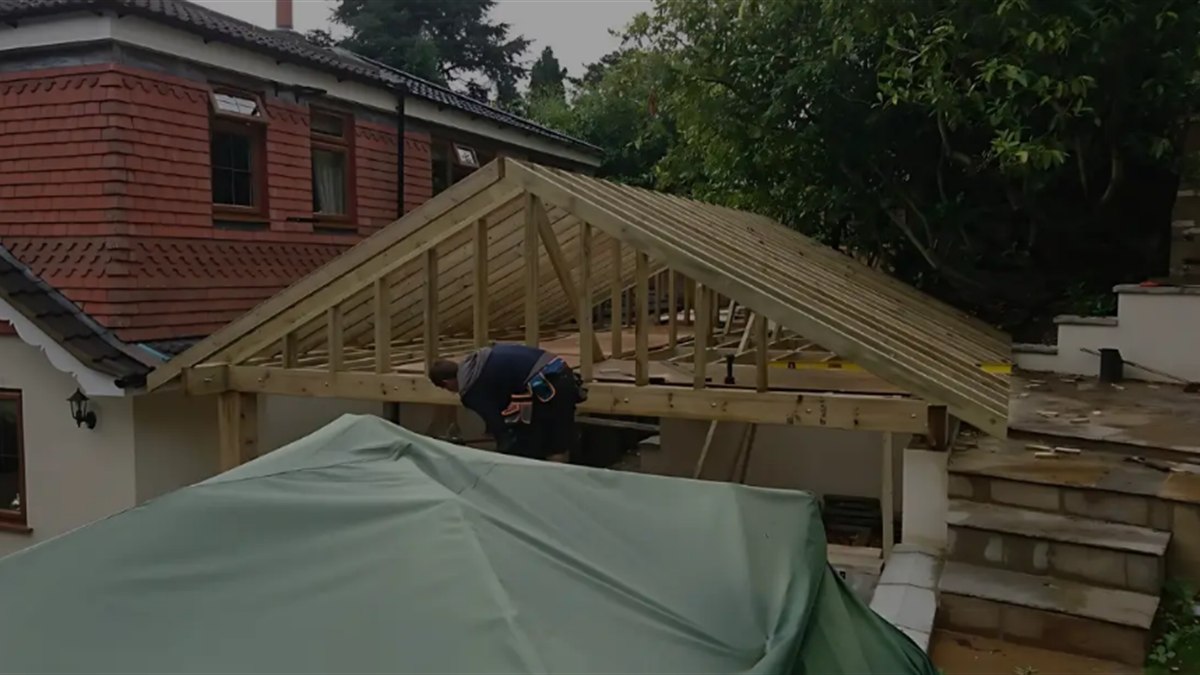
Loft build
The roof space converted into usable accommodation, with the new floor and roof structure tied into the scheme designed at stage one.
06
Thermal envelope upgrade
Insulation and airtightness detailed as a continuous layer across the new structure, resolving the junctions created by the steelwork and the loft while they were still accessible.
07
Finishes and sign-off
Internal finishes completed over a structure already signed off, and the works checked against building control requirements before handover.
Key Works Delivered
- Load-bearing wall removal
- Structural steel beam installation
- Designed temporary works and propping
- Loft build and new floor structure
- Internal layout reconfiguration
- Thermal envelope upgrade
- Insulation continuity and airtightness detailing
- Building control compliance and sign-off
STRUCTURE AND PERFORMANCE
Why both were done at once.
Structural work and energy performance are usually separate projects. Combining them means one round of disruption instead of two, and it means the insulation layer can be detailed while the structure is still open rather than patched around it later.
One Disruption
A single programme rather than a structural job now and an efficiency retrofit in a few years, with one period of upheaval for the household.
Continuous Insulation
Insulation detailed across new steels and new junctions while they were still open, so the thermal layer is continuous rather than interrupted.
Airtightness
Airtightness resolved at the same junctions, which is far harder to achieve once finishes have gone on over them.
Correct Steel Sizing
Steelwork sized for the loft loads as well as the wall removal, because both were designed together rather than in sequence.
Compliance Throughout
Structural regulations and building control requirements met at each stage, checked before the next stage began rather than at the end.
Lower Running Cost
A larger house that is also more efficient to heat, rather than a larger house that costs proportionally more to run.
The Result
The completed project transformed the internal flow of the property, delivering the open-plan ground floor and the additional storey the client wanted, with a clean, modern finish throughout.
Because the thermal envelope was upgraded in the same programme, the house is not simply larger. It is more comfortable and more economical to run than it was before the extra space was added, which is the opposite of the usual outcome when a home is extended.
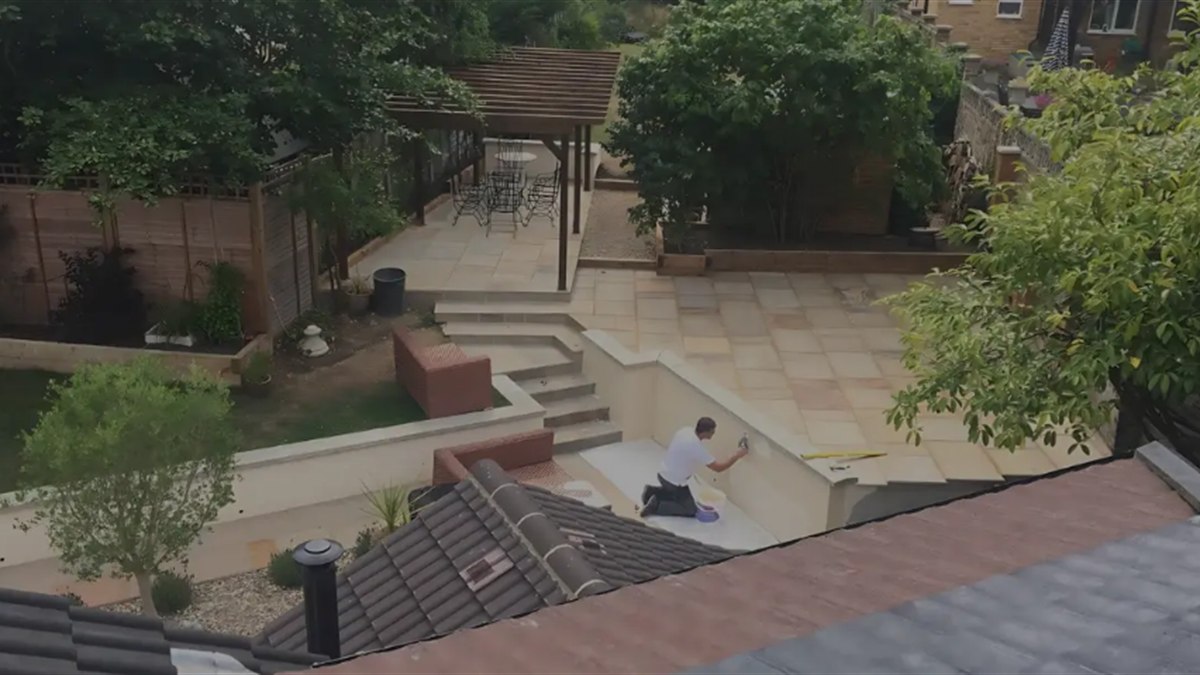
Removing a wall is not demolition. It is a load transfer, and it is designed before it is built.
DSB PREMIER CONSTRUCTION
WHAT THIS PROJECT DEMONSTRATES
Structure and performance, designed together.
This project shows DSB treating a structural alteration and an energy upgrade as one engineering problem rather than two trades booked in sequence.
- Wall removal, new steelwork and a loft build have to be designed as one scheme, because each one changes the loads the others must carry.
- Temporary works are designed for the actual loads and installed before anything is removed. That is the difference between a controlled alteration and a risk taken on site.
- Insulation and airtightness are continuous layers. They are detailed at the junctions while those junctions are open, not filled in once finishes are on.
- Combining structural and performance work gives the household one period of disruption instead of two, and produces a better technical result.
- Working directly with structural engineers throughout is what allows compliance to be demonstrated stage by stage rather than argued at the end.








MORE WORK

Thinking about opening up your home?
Speak with DSB Premier Construction about the structural and performance work together.